


+19199079906
The M Homes Group









Listing courtesy of NextHome Paramount. kbarealtor@gmail.com
Seller Representative NextHome Paramount
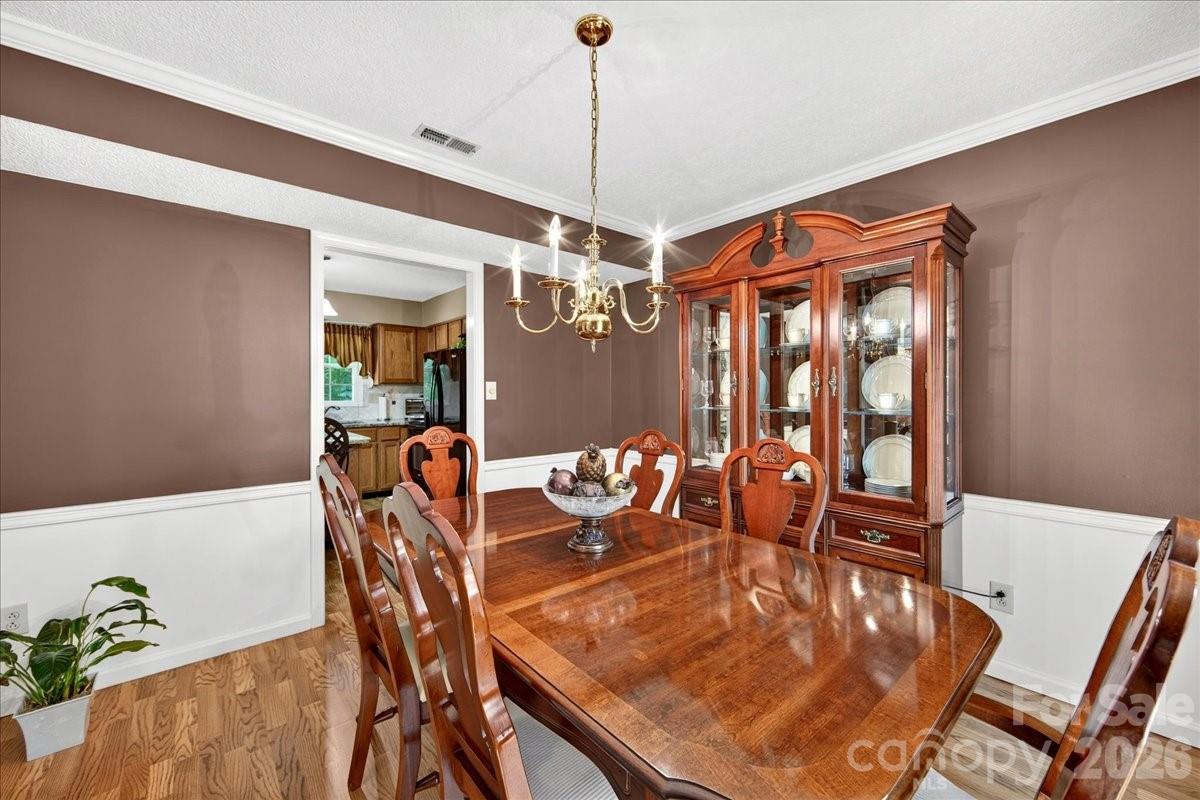
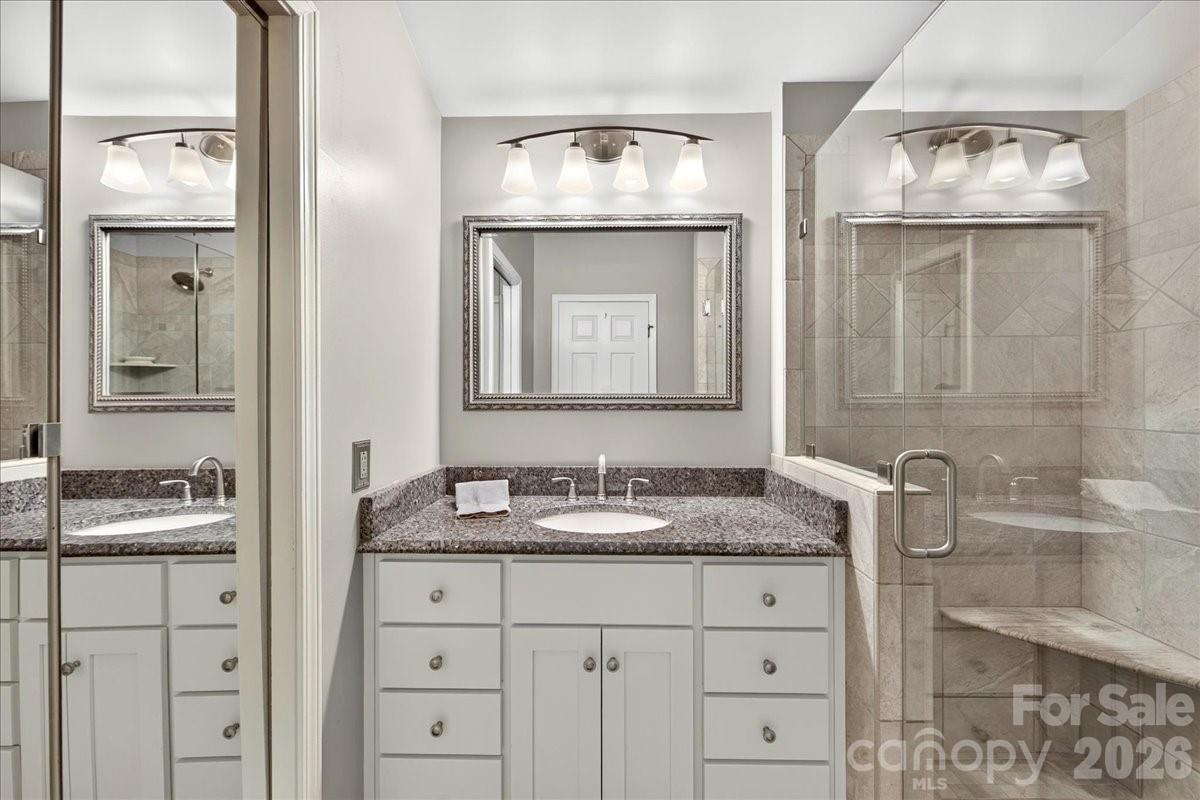
Immaculately maintained and move-in ready, this beautiful home is tucked away on a quiet cul-de-sac in a desirable neighborhood with no HOA. The heart of the home is the beautifully updated kitchen, featuring granite countertops, a stylish tile backsplash, abundant cabinetry, and generous workspace—perfect for everyday living and entertaining. A bright breakfast area nestled in a charming bay window fills the space with natural light. The formal dining room showcases attractive molding and laminate wood flooring, creating an elegant setting for gatherings. The spacious great room is anchored by a cozy wood-burning fireplace and opens through sliding glass doors to a newly constructed deck overlooking a private, wooded backyard—an ideal retreat for relaxing or entertaining. Convenient main-level laundry adds everyday functionality. The spacious primary suite features a vaulted ceiling and an updated ensuite bath, while the well-sized secondary bedrooms offer comfortable accommodations for family or guests. A spacious two-car garage provides plenty of room for vehicles, storage, and hobbies. Enjoy the privacy of cul-de-sac living with the convenience of being just minutes from the University area, Charlotte's premier shopping, dining, and entertainment. Greenway access is located near the entrance to the community, making it easy to enjoy walking, running, and biking. This exceptional home offers the perfect blend of peaceful suburban living and outstanding convenience.
 “The data relating to real estate on this website derive in part from the Internet Data Exchange program. Brokers make an effort to deliver accurate information, but buyers should independently verify any information on which they will rely in a transaction. All properties are subject to prior sale, change or withdrawal. Neither The M Homes Group nor any listing broker shall be responsible for any typographical errors, misinformation, or misprints, and they shall be held totally harmless from any damages arising from reliance upon this data. This data is provided exclusively for consumers’ personal, non-commercial use and may not be used for any purpose other than to identify prospective properties they may be interested in purchasing. © 2026 Carolina Multiple Listing Services, Inc.”

/u.realgeeks.media/mhomesgroup/black_logo/logo_black_MHG.PNG)