






Listing courtesy of COMPASS. lori@loriwitham.com
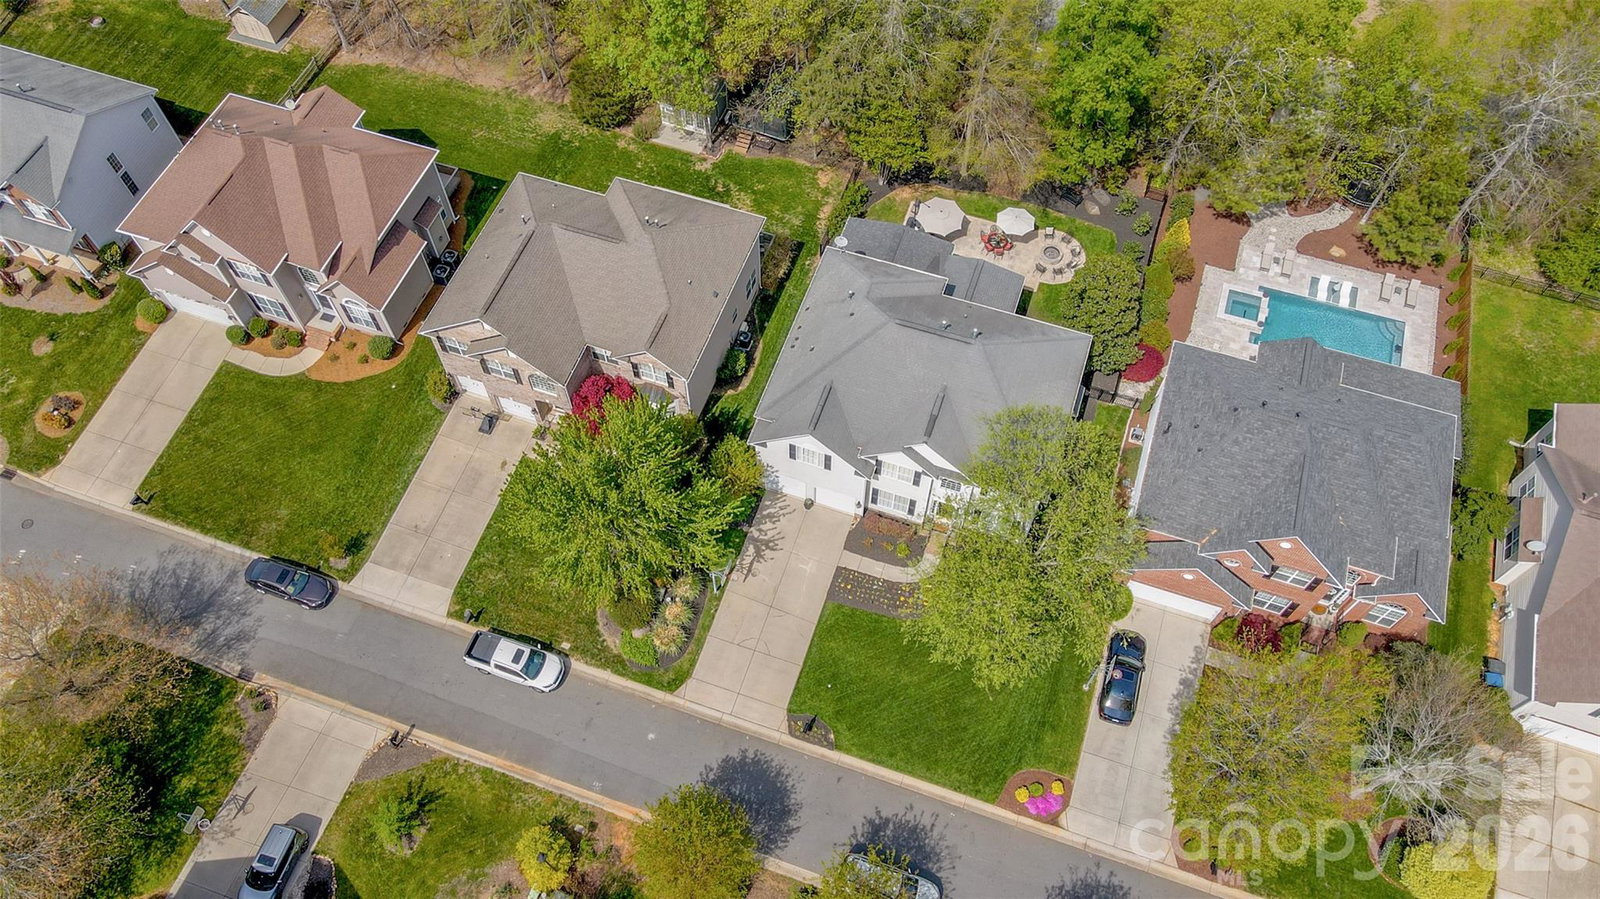
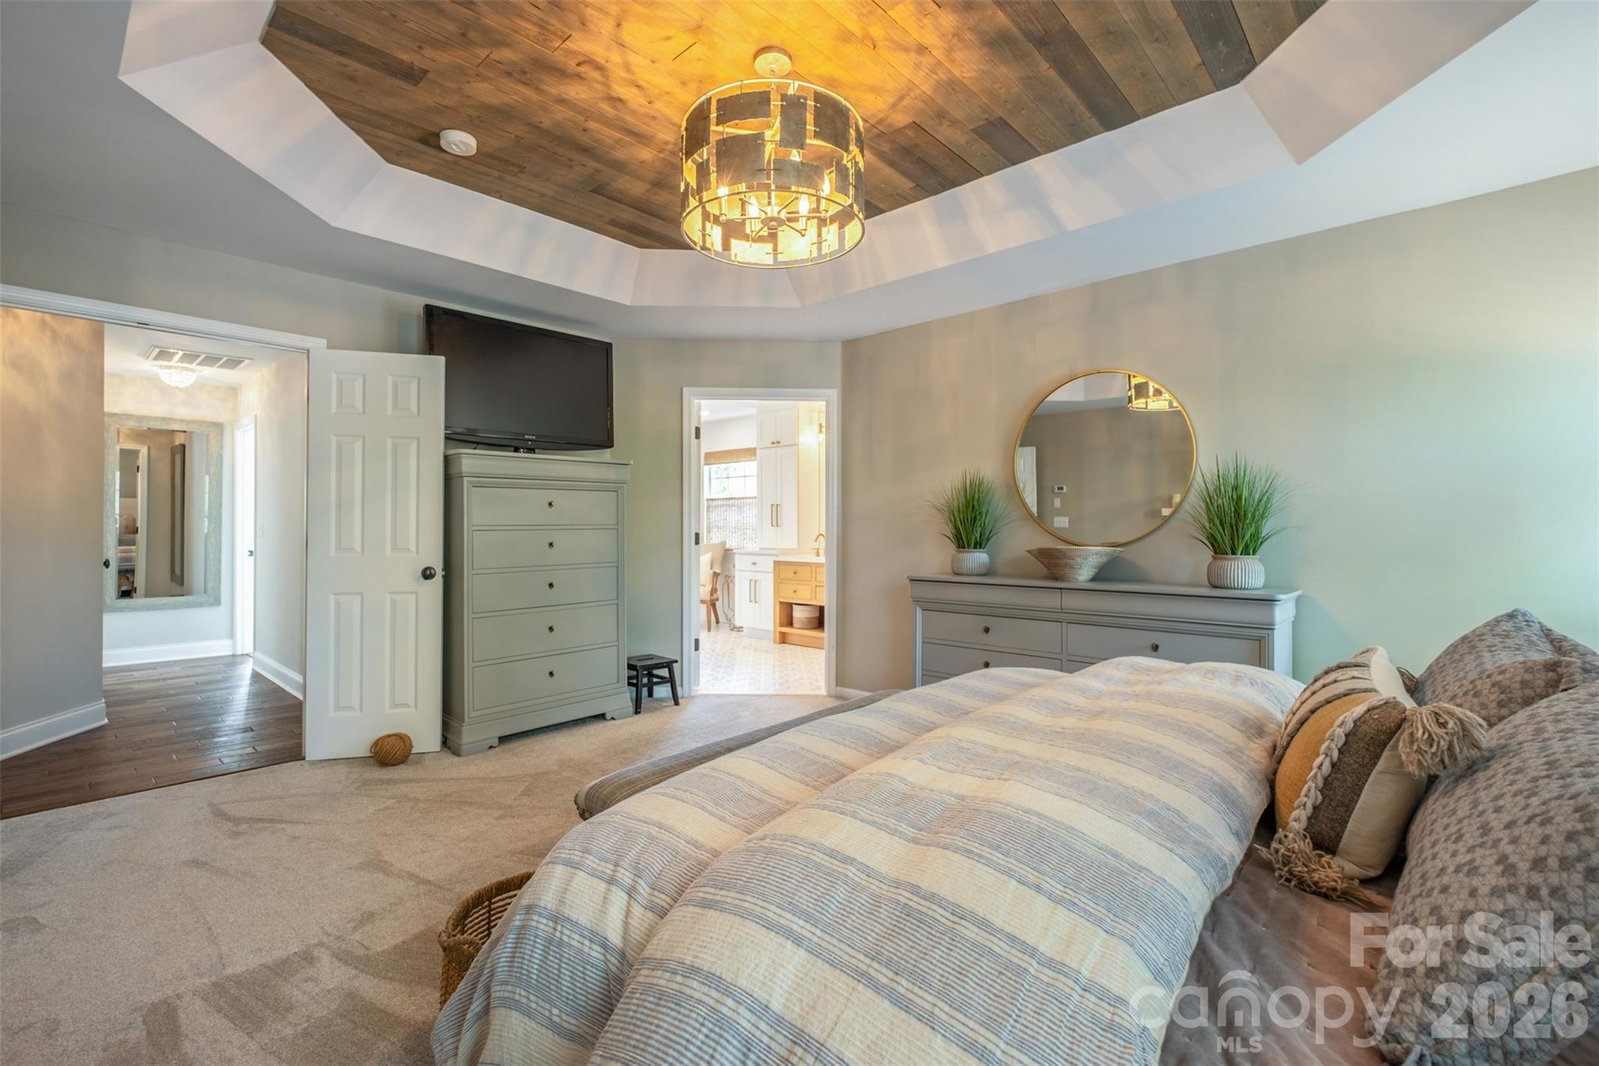
Welcome to this beautifully updated home in the highly sought-after Hunter Oaks community. Offering approximately 3,325 square feet of thoughtfully designed living space, this home seamlessly combines timeless style, modern updates, and exceptional indoor-outdoor living. The heart of the home is the beautifully remodeled kitchen featuring granite countertops, abundant cabinetry, and an open layout overlooking the inviting family room with custom built-ins—perfect for everyday living and entertaining. Engineered hardwood floors, updated lighting, and fresh finishes create a warm, elegant feel throughout the main living areas. The spacious primary suite serves as a private retreat with custom-designed walk-in closets and a fully renovated spa-inspired bath featuring premium fixtures. Additional bathrooms have also been tastefully updated, and the oversized bonus room offers incredible flexibility as a media room, playroom, home office, or fifth bedroom with two closets. Outdoor living is truly exceptional with a 336-square-foot screened porch featuring IPE hardwood flooring, a wood-plank ceiling, shiplap walls, and a cozy fireplace—creating the perfect space to enjoy year-round. Step outside to the expansive stone patio with a built-in fire pit, overlooking a private backyard designed for relaxing evenings and entertaining family and friends. Additional highlights include a spacious laundry room with tile flooring and built-in storage, mudroom with custom lockers, irrigation system, storage shed, and a 420-square-foot garage featuring an epoxy floor and overhead storage loft. Ideally located with convenient access to shopping, dining, and Charlotte while enjoying the charm and amenities of one of the area's most desirable neighborhoods, this meticulously maintained home offers the perfect blend of comfort, function, and style. Priced below recent appraised value, this exceptional home presents an outstanding opportunity for buyers seeking quality, space, and value in Hunter Oaks.
 “The data relating to real estate on this website derive in part from the Internet Data Exchange program. Brokers make an effort to deliver accurate information, but buyers should independently verify any information on which they will rely in a transaction. All properties are subject to prior sale, change or withdrawal. Neither The M Homes Group nor any listing broker shall be responsible for any typographical errors, misinformation, or misprints, and they shall be held totally harmless from any damages arising from reliance upon this data. This data is provided exclusively for consumers’ personal, non-commercial use and may not be used for any purpose other than to identify prospective properties they may be interested in purchasing. © 2026 Carolina Multiple Listing Services, Inc.”

/u.realgeeks.media/mhomesgroup/black_logo/logo_black_MHG.PNG)