


+19199079906
The M Homes Group




Listing courtesy of CENTURY 21 Rucker Real Estate. antoinette@c21ruckerrealestate.com
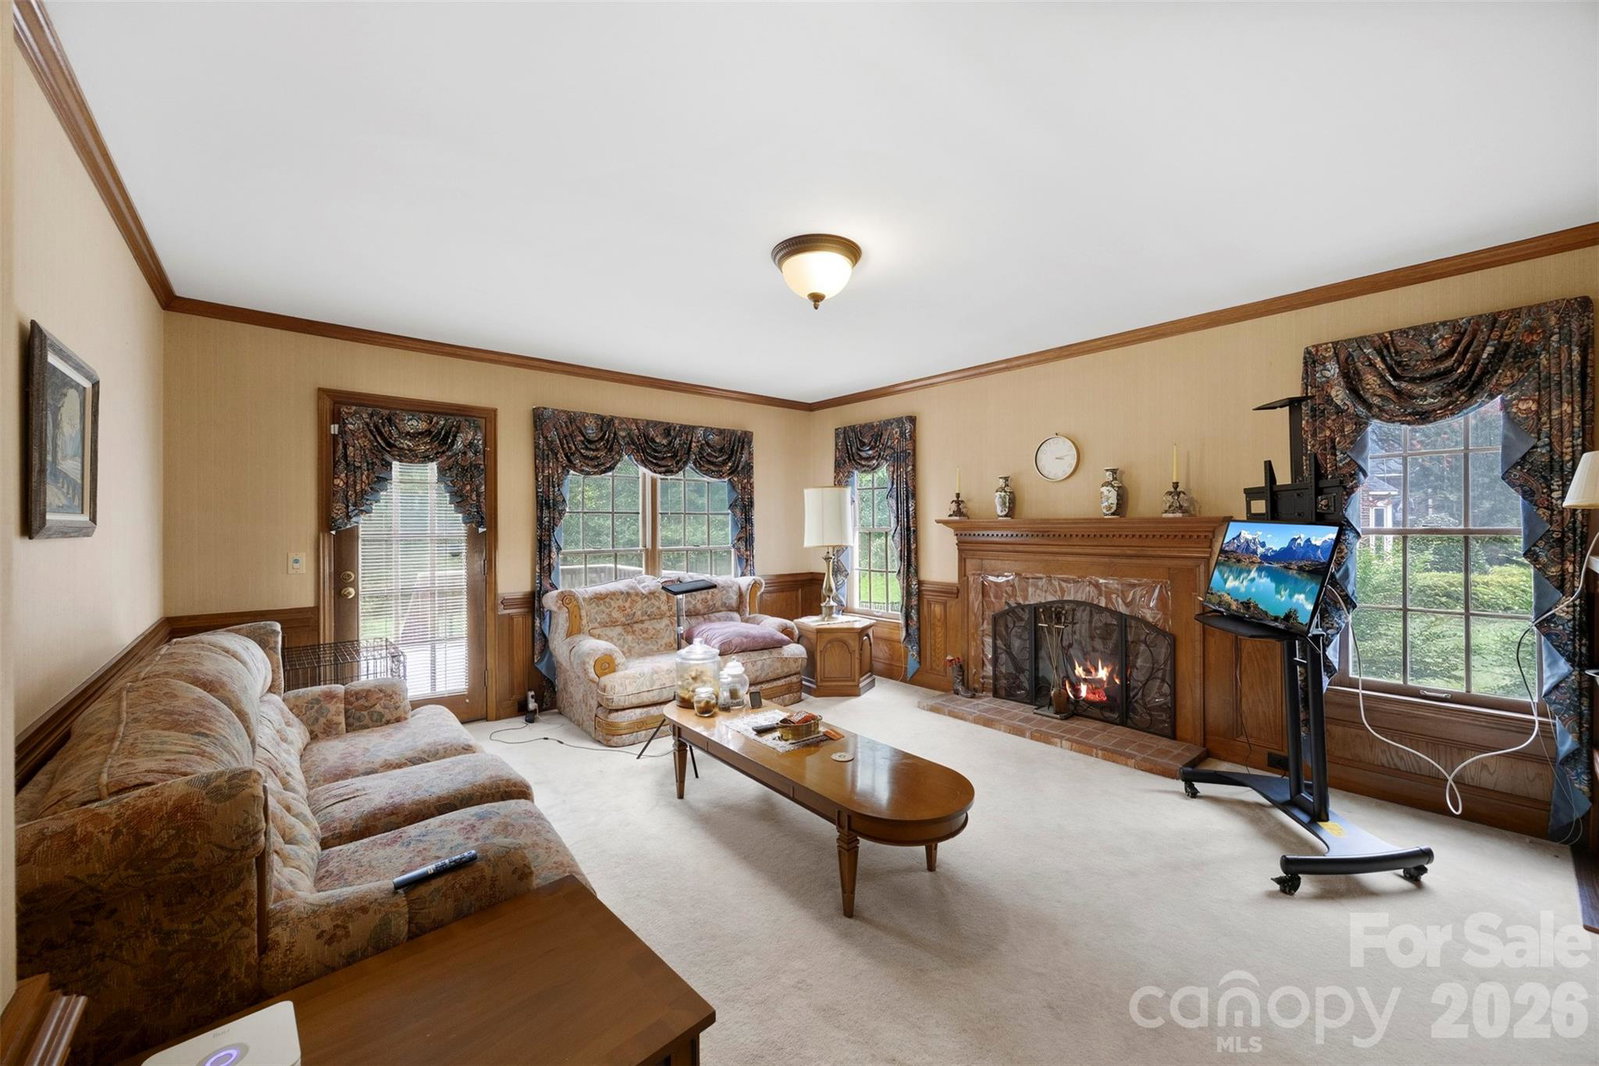
Welcome to 1568 Wheaton Way in Carriage Downs—this home sits in an established, desirable community and offers a wonderful opportunity to create a home truly your own. This home is in need of updates and is ideal for anyone looking for a home renovation. Inside, you’ll find formal dining and reception rooms, as well as a great room with a cozy fireplace and an open-concept kitchen design. Upstairs, the primary suite is joined by three additional bedrooms—each offering ample closet space, making the second floor spacious and functional. The home also includes a SPACIOUS bonus room offering true flex potential—ideal for use as an additional bedroom, home office or guest space. Step outside to a level, tree-lined backyard—large enough to accommodate a POOL—with plenty of room to enjoy outdoor living. NOTABLE UPDATES include a water heater installed in 2025 as well as one newer single HVAC unit. Home is being sold in As-Is condition. For extra peace of mind, the seller is offering a home warranty valued up to $600. Carriage Downs is known for its amenities: pool, clubhouse, recreation area, lighted tennis courts, and wide walkable streets perfect for walking and biking. With shopping, dining, and gym, options just minutes away, this home offers a lifestyle of comfort and convenience. Please note: some images have been virtually staged or digitally enhanced.
 “The data relating to real estate on this website derive in part from the Internet Data Exchange program. Brokers make an effort to deliver accurate information, but buyers should independently verify any information on which they will rely in a transaction. All properties are subject to prior sale, change or withdrawal. Neither The M Homes Group nor any listing broker shall be responsible for any typographical errors, misinformation, or misprints, and they shall be held totally harmless from any damages arising from reliance upon this data. This data is provided exclusively for consumers’ personal, non-commercial use and may not be used for any purpose other than to identify prospective properties they may be interested in purchasing. © 2026 Carolina Multiple Listing Services, Inc.”

/u.realgeeks.media/mhomesgroup/black_logo/logo_black_MHG.PNG)