






Listing courtesy of EXP Realty LLC. dianesellsdreamhomes@gmail.com
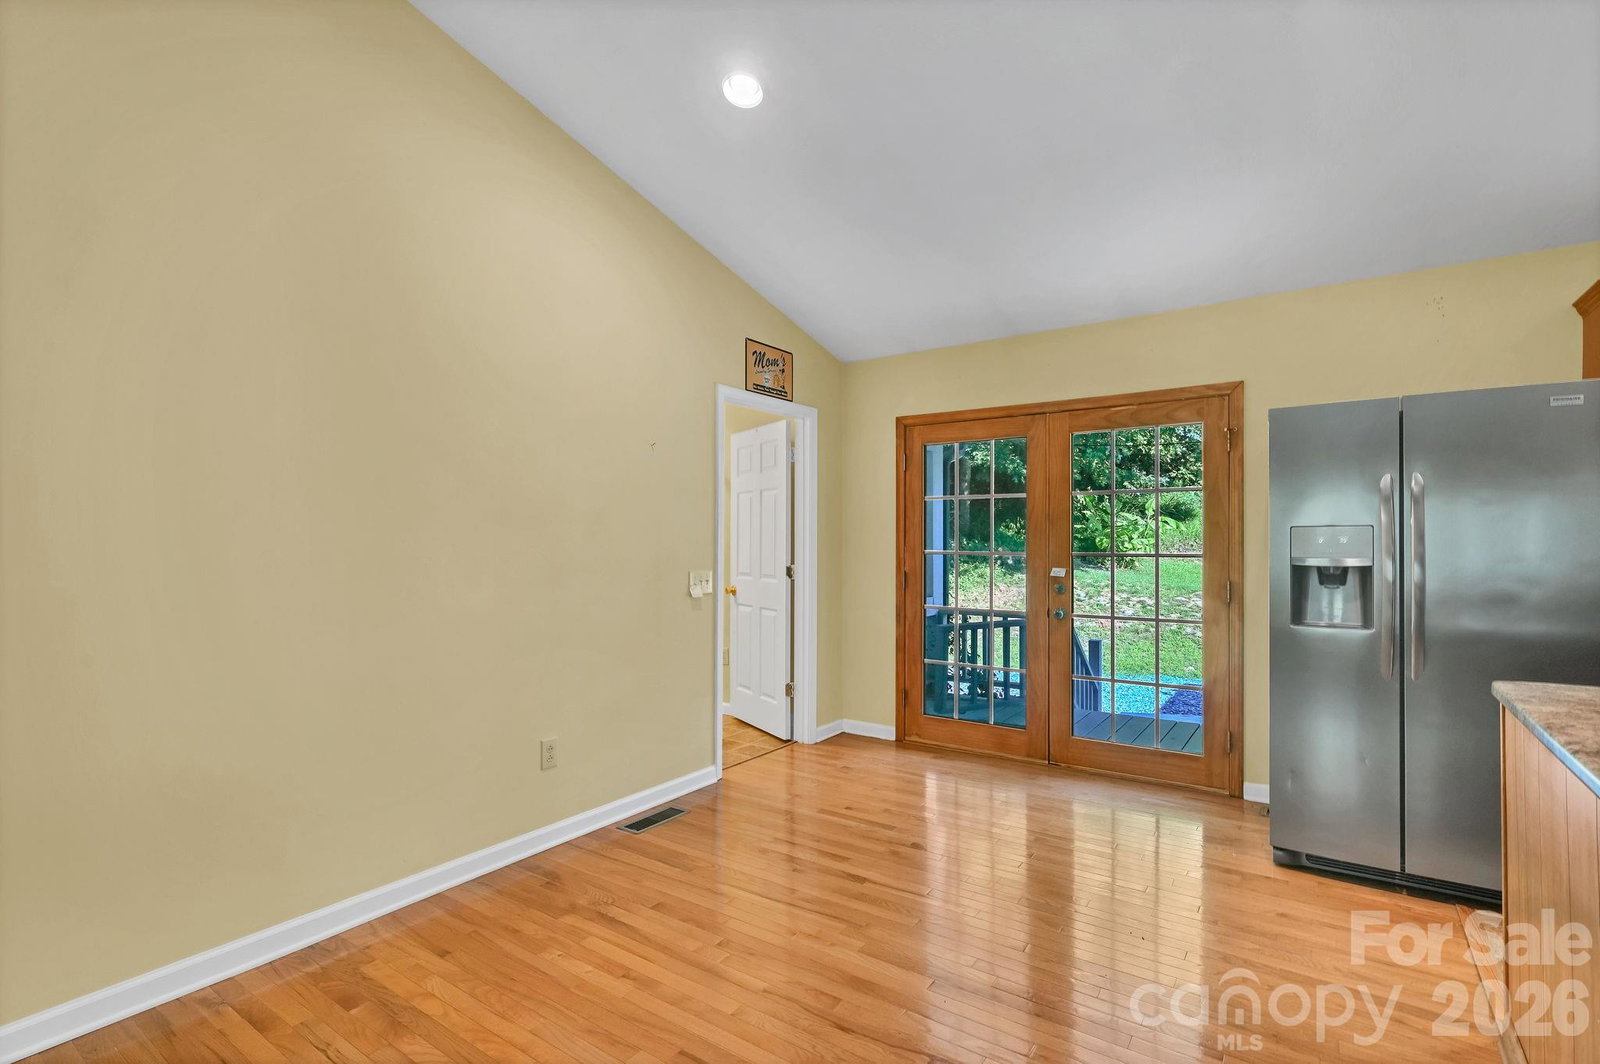
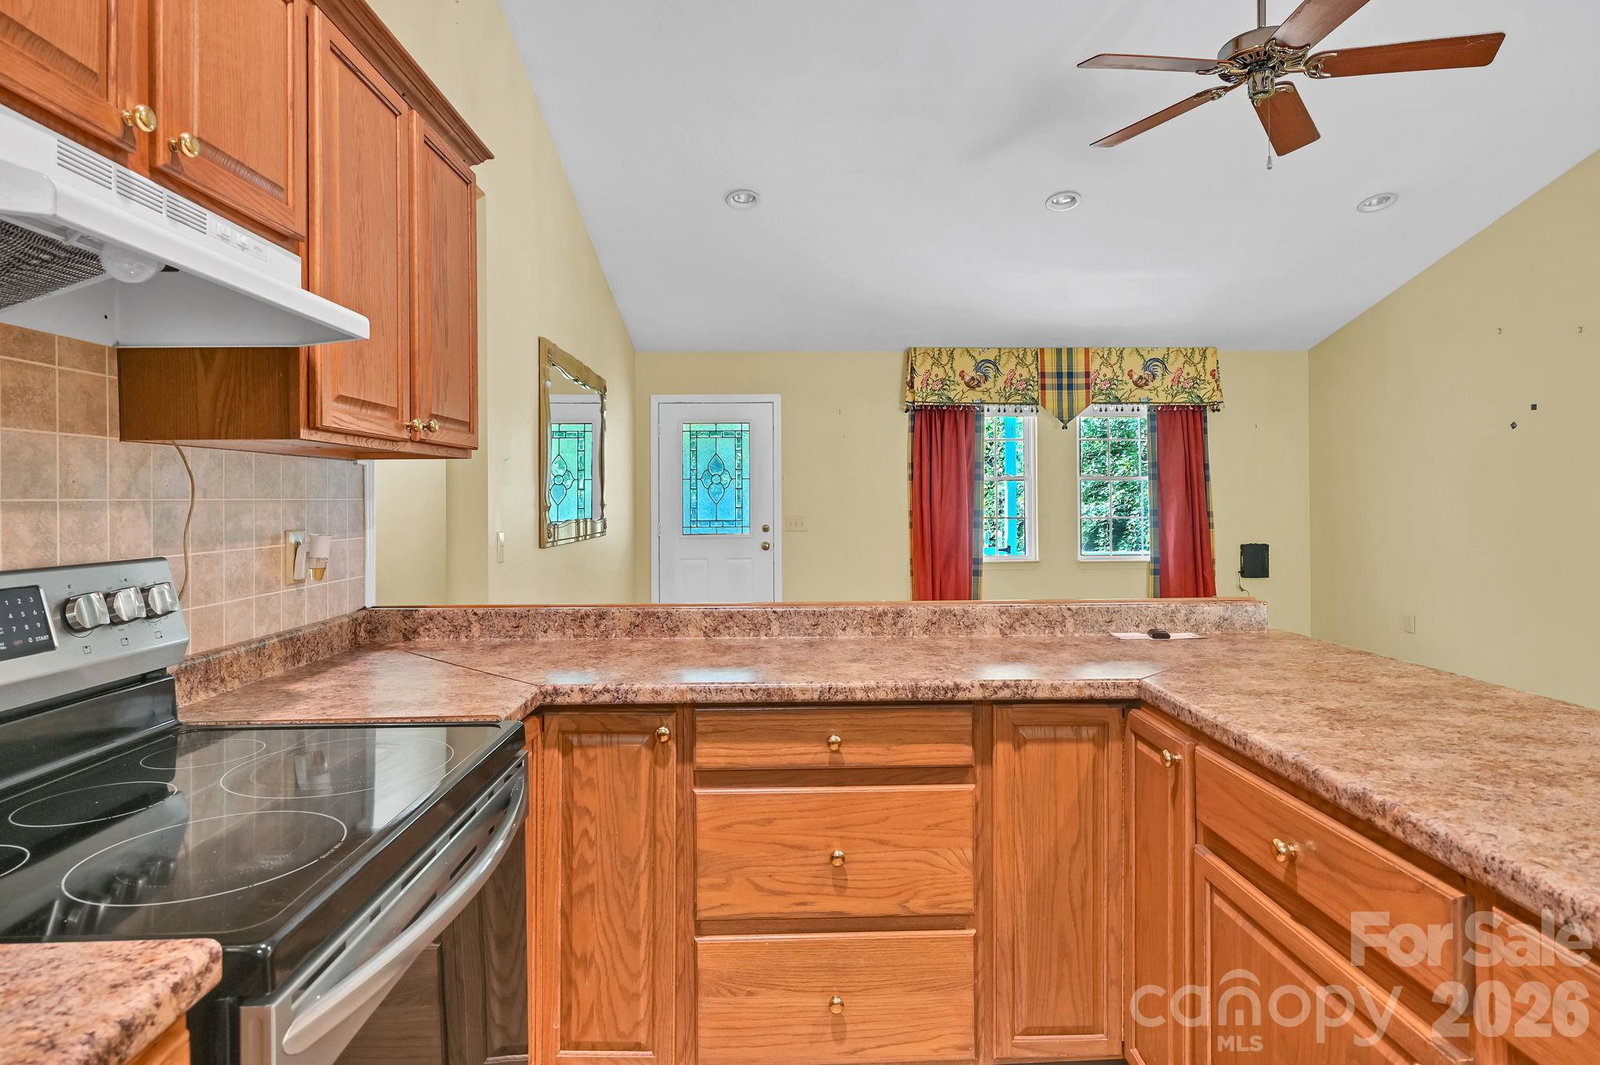
Welcome home to this inviting ranch nestled in the countryside, where breathtaking mountain views, open pasture, and exceptional privacy create the perfect rural retreat. Whether you’re enjoying your morning coffee while taking in the scenery or spending evenings surrounded by peaceful nature, this property offers the lifestyle you’ve been dreaming of. First time on the market as seller has downsized and moved closer to family. Inside, you’ll find warm hardwood flooring throughout the main living areas, adding timeless character and comfort. The thoughtfully designed floor plan features two spacious bedrooms and two full baths, providing easy one-level living. The full basement expands the home’s possibilities with a versatile bonus room that’s ideal for a home office, recreation room, guest space, or hobby area. There is also a bath in the basement and a woodstove. A dedicated unfinished area could be finished off for additional living space or used as a workshop as it offers plenty of room for woodworking, projects, storage, or equipment. If you’ve been searching for a private country property with beautiful views, functional living space, and room to enjoy the outdoors, this ranch home is ready to welcome you home. Escape to the peace and quiet of country living in this charming ranch home nestled on a full basement with beautiful mountain views, open pasture, and the privacy you’ve been searching for. Surrounded by nature, this inviting property offers the perfect blend of comfort, functionality, and scenic beauty.
 “The data relating to real estate on this website derive in part from the Internet Data Exchange program. Brokers make an effort to deliver accurate information, but buyers should independently verify any information on which they will rely in a transaction. All properties are subject to prior sale, change or withdrawal. Neither The M Homes Group nor any listing broker shall be responsible for any typographical errors, misinformation, or misprints, and they shall be held totally harmless from any damages arising from reliance upon this data. This data is provided exclusively for consumers’ personal, non-commercial use and may not be used for any purpose other than to identify prospective properties they may be interested in purchasing. © 2026 Carolina Multiple Listing Services, Inc.”

/u.realgeeks.media/mhomesgroup/black_logo/logo_black_MHG.PNG)