






Listing courtesy of RE/MAX Executive. Rachel@RachelReardon.com
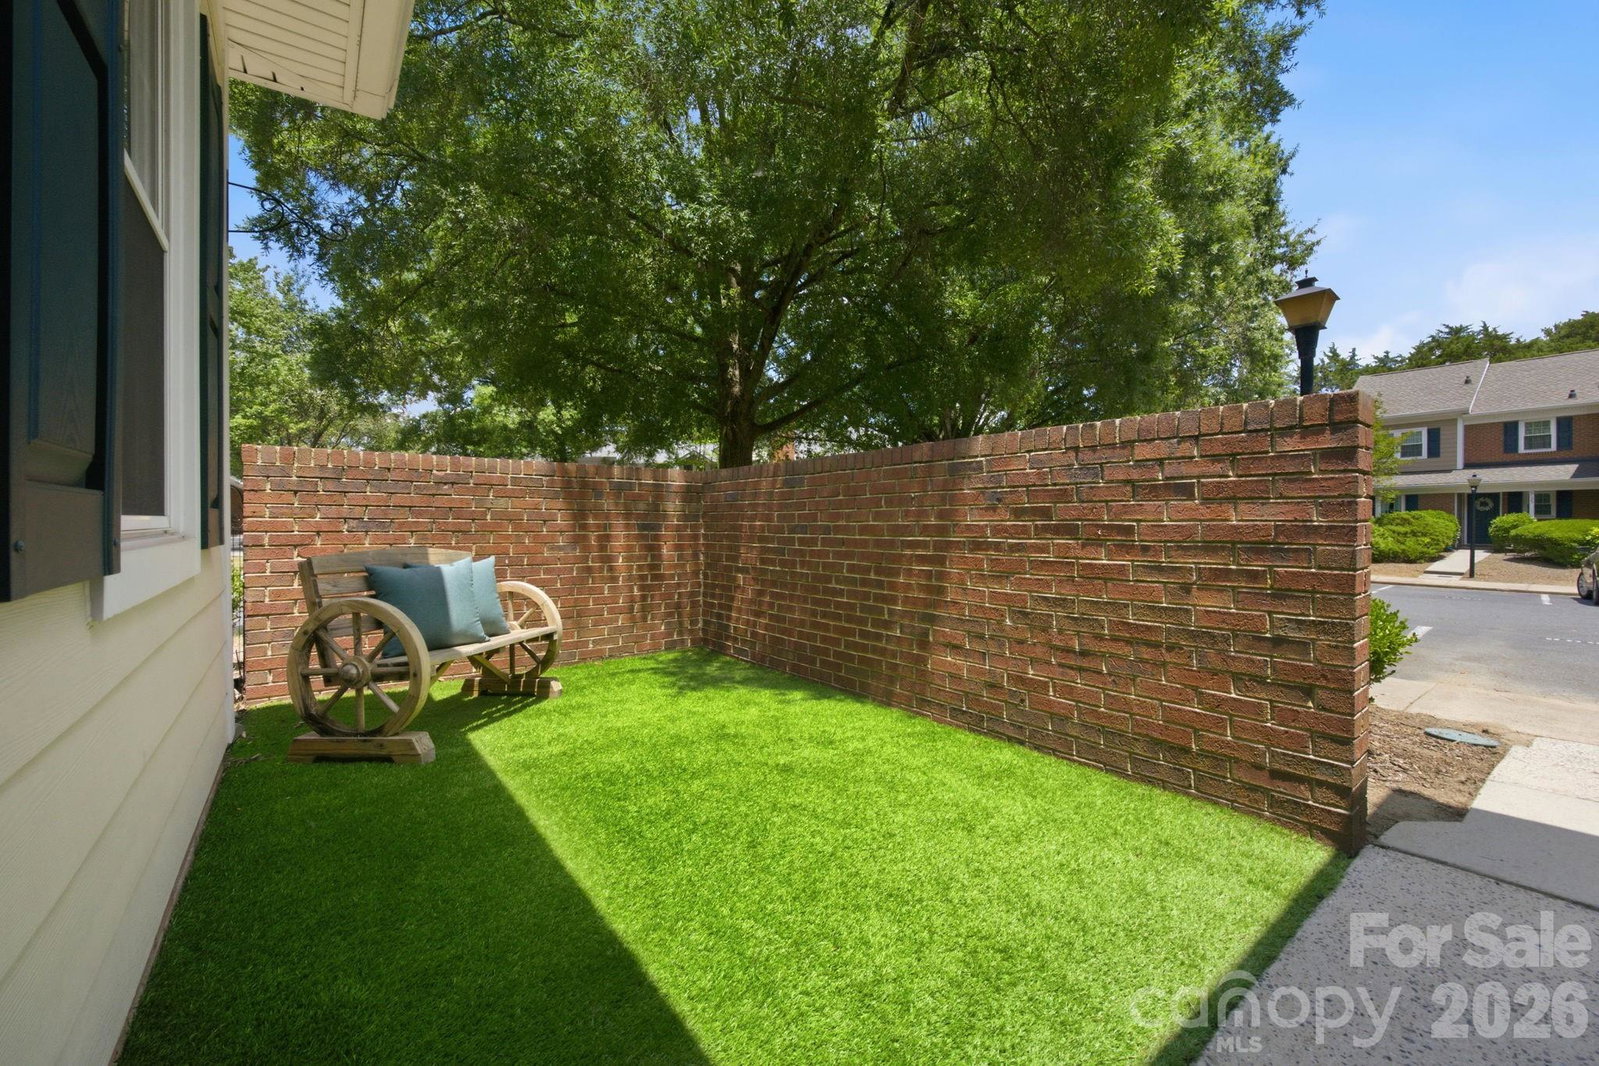
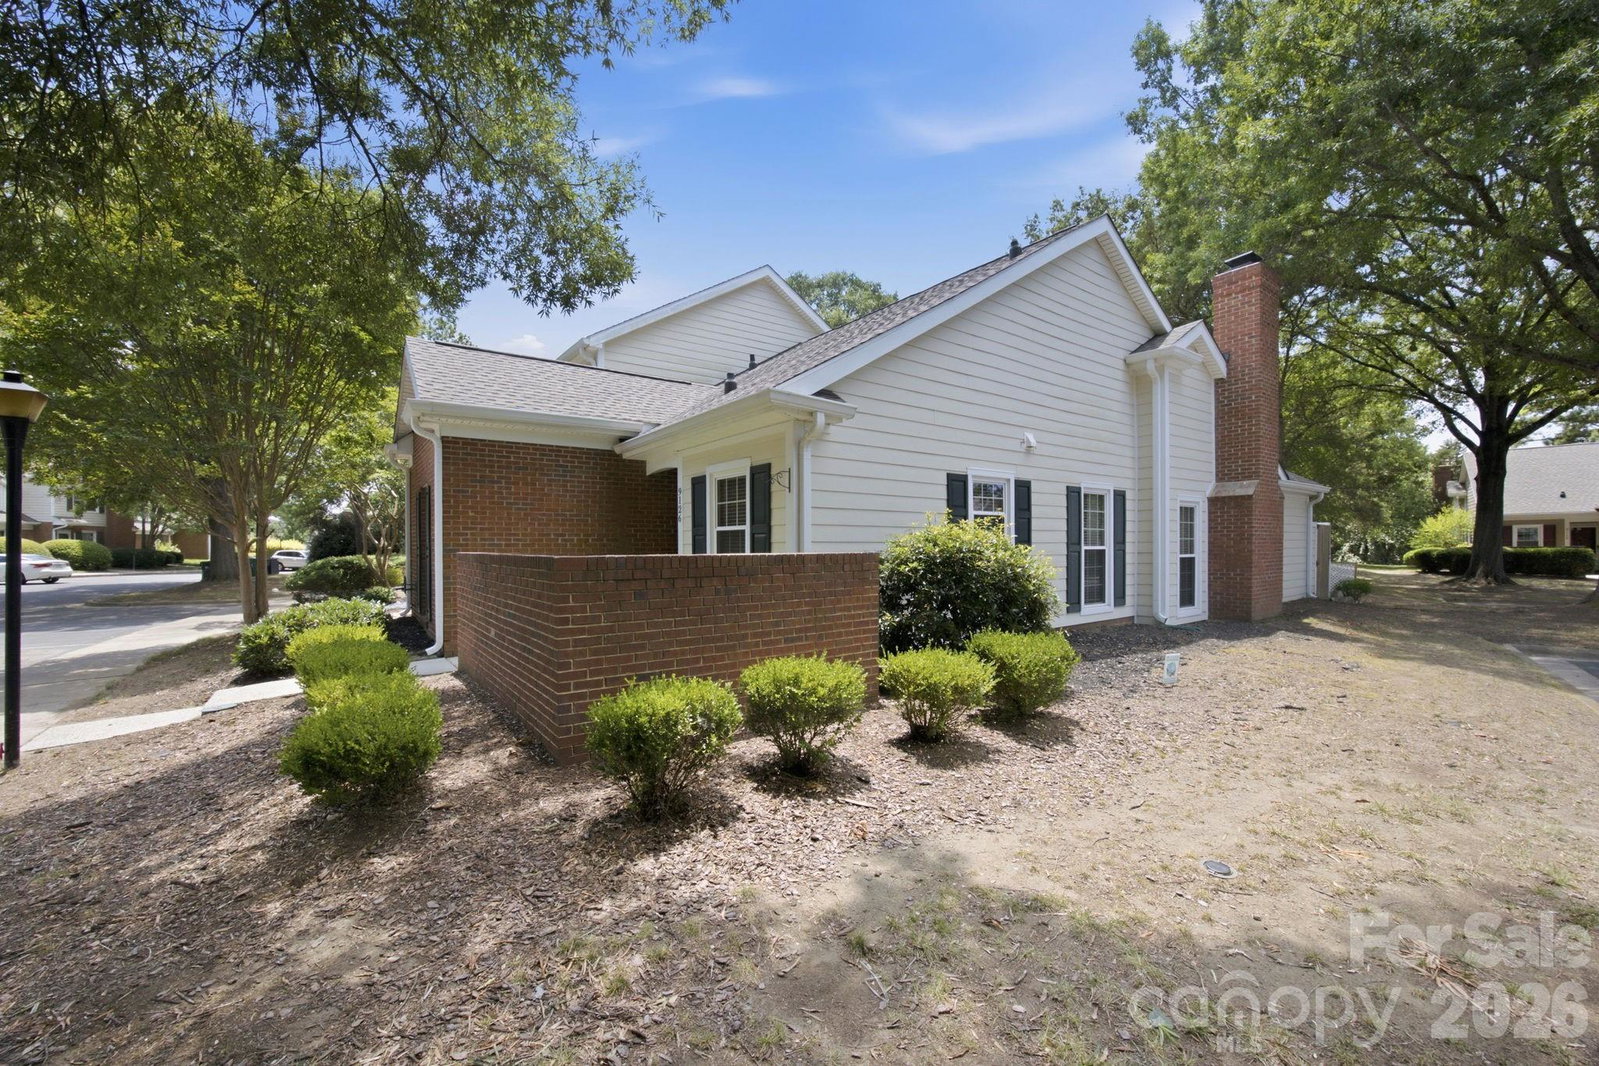
Rare opportunity to own a beautifully updated end-unit garden condo offering true one-level living with no unit above! This end unit 2-bedroom, 2-bath home features luxury vinyl plank flooring throughout, a bright, open floor plan, dining area, and a step-down living room with soaring cathedral ceilings, an Alexa-enabled ceiling fan, and a beautifully refurbished wood-burning Rumford fireplace (2020), brick surround & wood mantel. Sliding doors lead to a private rear patio with a privacy fence/wall, gate, and convenient access to the exterior storage room. The updated kitchen features white cabinetry with new cabinet doors and drawer fronts, granite countertops, stainless steel appliances including KitchenAid dishwasher w/towel bar, and the refrigerator conveys. The spacious primary suite offers a large walk-in closet and an ensuite bath with double sinks, new vanity cabinet w/quartz countertop, and a garden tub/shower combination. The split-bedroom layout provides excellent privacy, while the secondary bath has been updated with a new vanity & countertop, and a zero-threshold walk-in shower. improvements include a new HVAC system (2024) with a Wi-Fi-enabled thermostat and smooth ceilings (seller had popcorn texture removed). Exterior fiber cement siding, soffits, roof, gutters, trim all installed in 2023 as a major complex upgrade. The water heater was replaced in 2017 and relocated to the attic, creating additional interior storage space. Enjoy outdoor living from both the inviting front patio with a brick privacy half wall and the secluded rear patio. Two dedicated parking spaces are located directly in front of the unit, with ample visitor parking nearby. Residents enjoy a community pool and sidewalks, all within a highly convenient South Charlotte location. Quail Corners shopping and restaurants are just minutes away, with SouthPark, Pineville, I-77, and I-485 all easily accessible. The middle and high schools are also within walking distance, making this an ideal place to call home.
 “The data relating to real estate on this website derive in part from the Internet Data Exchange program. Brokers make an effort to deliver accurate information, but buyers should independently verify any information on which they will rely in a transaction. All properties are subject to prior sale, change or withdrawal. Neither The M Homes Group nor any listing broker shall be responsible for any typographical errors, misinformation, or misprints, and they shall be held totally harmless from any damages arising from reliance upon this data. This data is provided exclusively for consumers’ personal, non-commercial use and may not be used for any purpose other than to identify prospective properties they may be interested in purchasing. © 2026 Carolina Multiple Listing Services, Inc.”

/u.realgeeks.media/mhomesgroup/black_logo/logo_black_MHG.PNG)