



Listing courtesy of Heartwood Realty LLC. Alan@HeartwoodAVL.com
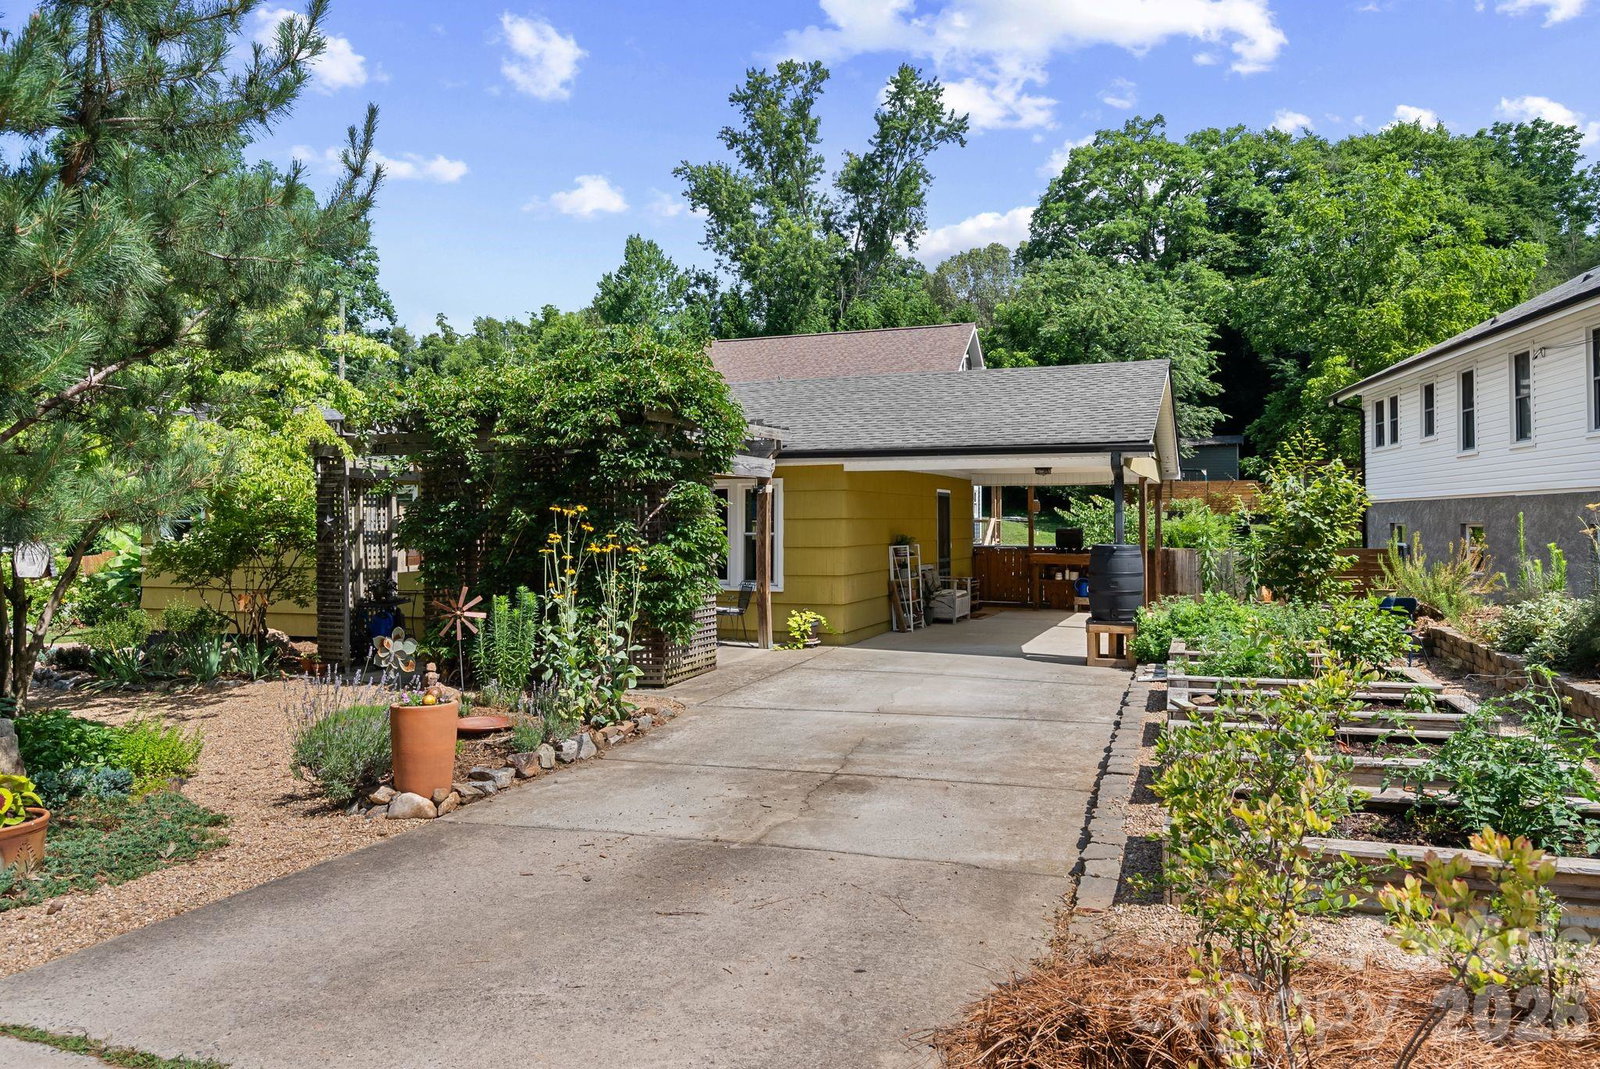
Welcome home to this West Asheville urban oasis! One block away from Malvern Hills Park, Hominy Creek Greenway just around the corner, and a very short walk to coffee shops, restaurants, breweries, and other local establishments on Haywood Road. This home provides the comfort of a peaceful, friendly neighborhood, coupled with the vibrant energy of bustling West Asheville. Landscaping design has been carefully curated & thoughtfully maintained by the current owners, who have turned this 1/4 acre property into a true paradise. With raised garden beds, several varieties of edible berries, and perennial herbs galore, there is so much to explore and appreciate in the very usable yard space surrounding the home. Mature trees provide ample privacy from the road, and the expansive outdoor living areas in the back yard are perfect for hosting friends & neighbors. Classic mid-century floor plan with open concept kitchen/living area that flows really nicely from the front door to the back porch of the home. Southern orientation allows for plenty of natural light all year round, giving each room a warm bright feel. Partially-finished walkout basement provides additional room for a 2nd living area, playroom, studio, or home office. Not to mention a dedicated laundry room with built-in shelving, and tons of extra storage - often so hard to find in these cute West Asheville homes. Newer windows & added attic insulation keep utility bills surprisingly low, and whole-house water filtration system recently installed. Come experience a truly special property, just dripping with character, which truly reflects the care & intention that has been invested in it over the years. A wonderful place to land in a friendly welcoming neighborhood.
 “The data relating to real estate on this website derive in part from the Internet Data Exchange program. Brokers make an effort to deliver accurate information, but buyers should independently verify any information on which they will rely in a transaction. All properties are subject to prior sale, change or withdrawal. Neither The M Homes Group nor any listing broker shall be responsible for any typographical errors, misinformation, or misprints, and they shall be held totally harmless from any damages arising from reliance upon this data. This data is provided exclusively for consumers’ personal, non-commercial use and may not be used for any purpose other than to identify prospective properties they may be interested in purchasing. © 2026 Carolina Multiple Listing Services, Inc.”

/u.realgeeks.media/mhomesgroup/black_logo/logo_black_MHG.PNG)