




Listing courtesy of Dreamline Realty, LLC. will@dreamlinerealty.com
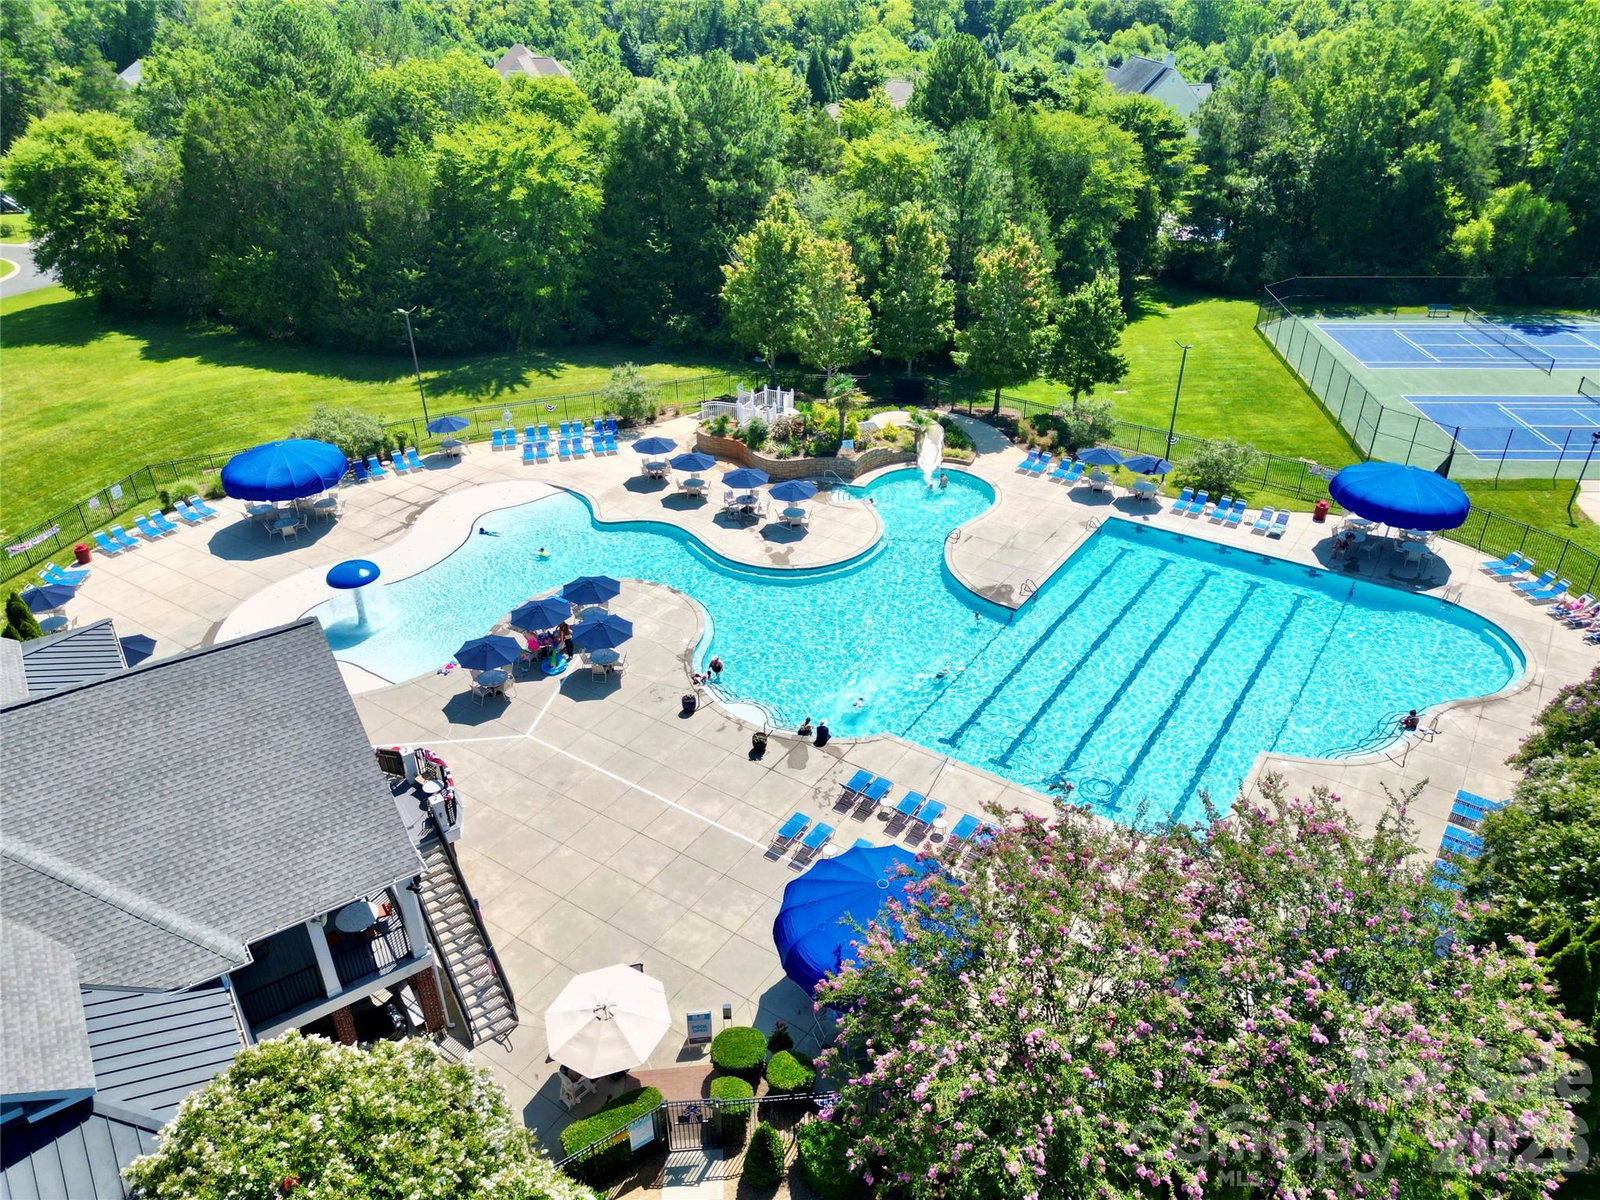
Welcome to 3826 Isenhour Road, where thoughtful upgrades, flexible living space, and an exceptional community come together. Located in one of Kannapolis' premier master-planned neighborhoods, this beautifully maintained ranch-style home features a rare variation of one of the community's most popular floor plans, offering a true fourth bedroom upstairs while still maintaining a spacious, separate loft—ideal for guests, a home office, playroom, or second living area. The open-concept main level is designed for effortless everyday living, bringing together the kitchen, dining, and family room in one inviting space. The spacious primary suite and additional main-level bedrooms offer the convenience of ranch living, while the upstairs bonus level provides the extra flexibility today's buyers appreciate. Step outside to enjoy the oversized extended concrete patio, creating the perfect outdoor space for grilling, entertaining, or simply relaxing. Residents enjoy outstanding community amenities, scenic walking trails, and easy access to the nearby greenway, all while being just minutes from shopping, dining, schools, downtown Kannapolis, and I-85. With its desirable floor plan, thoughtful upgrades, and prime location, this move-in-ready home offers an exceptional opportunity to enjoy the best of Kannapolis living.
 “The data relating to real estate on this website derive in part from the Internet Data Exchange program. Brokers make an effort to deliver accurate information, but buyers should independently verify any information on which they will rely in a transaction. All properties are subject to prior sale, change or withdrawal. Neither The M Homes Group nor any listing broker shall be responsible for any typographical errors, misinformation, or misprints, and they shall be held totally harmless from any damages arising from reliance upon this data. This data is provided exclusively for consumers’ personal, non-commercial use and may not be used for any purpose other than to identify prospective properties they may be interested in purchasing. © 2026 Carolina Multiple Listing Services, Inc.”

/u.realgeeks.media/mhomesgroup/black_logo/logo_black_MHG.PNG)