



Listing courtesy of Maultsby Realty Group. laura@maultsbygroup.com
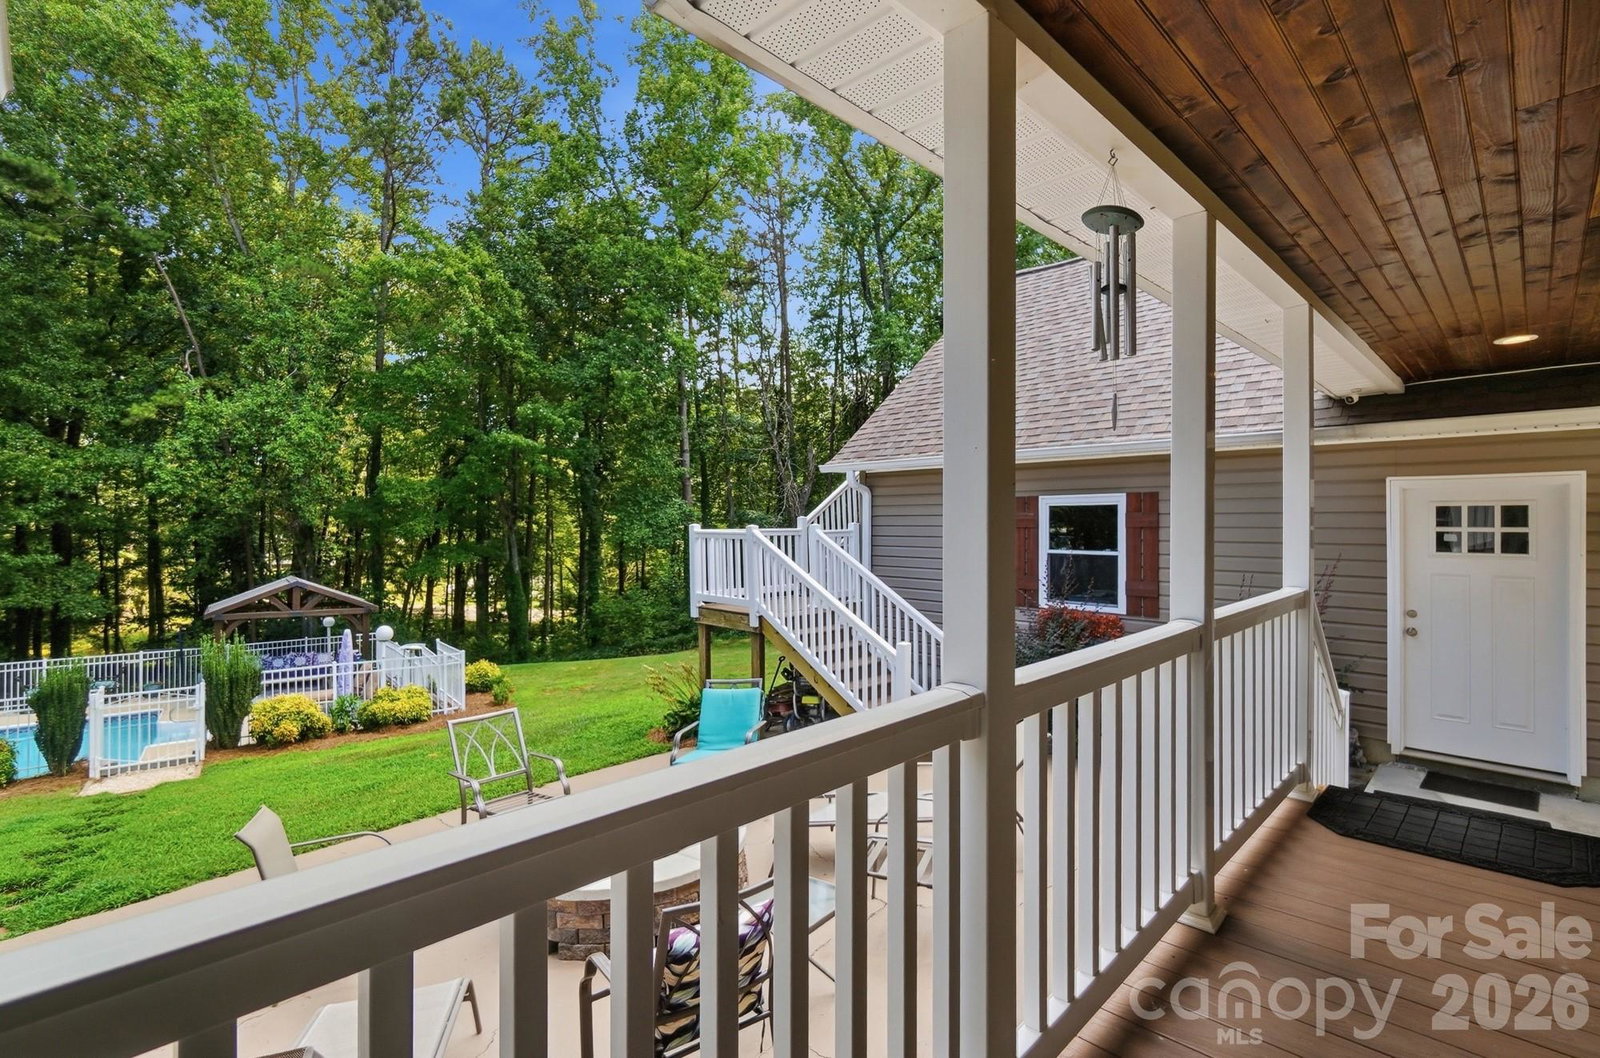
Welcome home to this beautifully maintained full-brick ranch nestled on a private 1.28-acre cul-de-sac in a quiet Mt. Holly neighborhood. Includes a pool and detached garage. Offering the perfect blend of comfort, space, and privacy, this one-story home features 3 bedrooms, 3 full bathrooms, a bonus room, and an open-concept floor plan centered around a cozy fireplace. The updated kitchen showcases granite countertops, stainless steel appliances, and plenty of workspace, flowing seamlessly into the main living areas—perfect for entertaining or everyday living. Enjoy the bright, oversized sunroom year-round, overlooking your own backyard retreat. Step outside to a stunning in-ground pool, expansive Trex decking, and a large, private backyard designed for relaxation and gatherings. An extended driveway provides ample parking, while the detached garage with a finished apartment above offers endless possibilities for guests, a home office, rental income, or multigenerational living. The included rear lot ensures no one can build behind you, creating exceptional privacy rarely found. With mature landscaping, plenty of outdoor space, and a peaceful setting just minutes from shopping, dining, and major highways, this property offers the best of country-style living with everyday convenience. A truly one-of-a-kind opportunity in Mt. Holly with no HOA!
 “The data relating to real estate on this website derive in part from the Internet Data Exchange program. Brokers make an effort to deliver accurate information, but buyers should independently verify any information on which they will rely in a transaction. All properties are subject to prior sale, change or withdrawal. Neither The M Homes Group nor any listing broker shall be responsible for any typographical errors, misinformation, or misprints, and they shall be held totally harmless from any damages arising from reliance upon this data. This data is provided exclusively for consumers’ personal, non-commercial use and may not be used for any purpose other than to identify prospective properties they may be interested in purchasing. © 2026 Carolina Multiple Listing Services, Inc.”

/u.realgeeks.media/mhomesgroup/black_logo/logo_black_MHG.PNG)