


Listing courtesy of M/I Homes. jlallen@mihomes.com
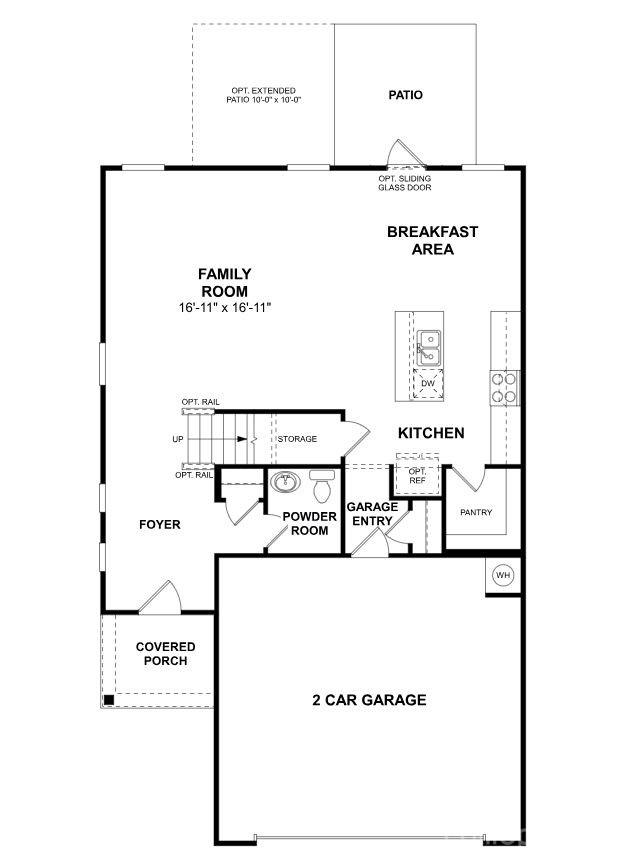
Welcome to the Radford! Walking in from the front covered porch you are greeted with an open and inviting foyer. The home opens up into the main living area where you'll notice the floors have been finished with easily maintainable EVP flooring for quick cleaning. The family room is spacious and is easily accessible to the kitchen to keep conversations flowing. The kitchen is equipped with stainless steel appliances, a French door refrigerator, quartz countertops and a kitchen island with a sink. Walking past the breakfast area and through the sliding doors is an extended patio, great for entertaining or just enjoying a morning coffee. Throughout the home the windows have been accented with 2" faux wood blinds to add a touch of elegance. Upstairs is a spacious loft to enjoy game nights or use as an extra living space. The three additional bedrooms are easily accesible to the full shared bathroom for added convenience. The large laundry room comes with a washer and dryer to ensure laundry days are a little less stressful. Finally, the Owner's suite is fit for royalty, with natural lighting and plenty of room to accommodate a king size bed and other furniture. The expansive walk-in closet is sure to fit any size wardrobe. The en-suite feels like having your own personal spa in your home. The tiled shower, dual vanity and private toilet area will make getting ready in the mornings easier. Welcome to your new home!
 “The data relating to real estate on this website derive in part from the Internet Data Exchange program. Brokers make an effort to deliver accurate information, but buyers should independently verify any information on which they will rely in a transaction. All properties are subject to prior sale, change or withdrawal. Neither The M Homes Group nor any listing broker shall be responsible for any typographical errors, misinformation, or misprints, and they shall be held totally harmless from any damages arising from reliance upon this data. This data is provided exclusively for consumers’ personal, non-commercial use and may not be used for any purpose other than to identify prospective properties they may be interested in purchasing. © 2026 Carolina Multiple Listing Services, Inc.”

/u.realgeeks.media/mhomesgroup/black_logo/logo_black_MHG.PNG)