




Listing courtesy of COMPASS. odleicht@gmail.com
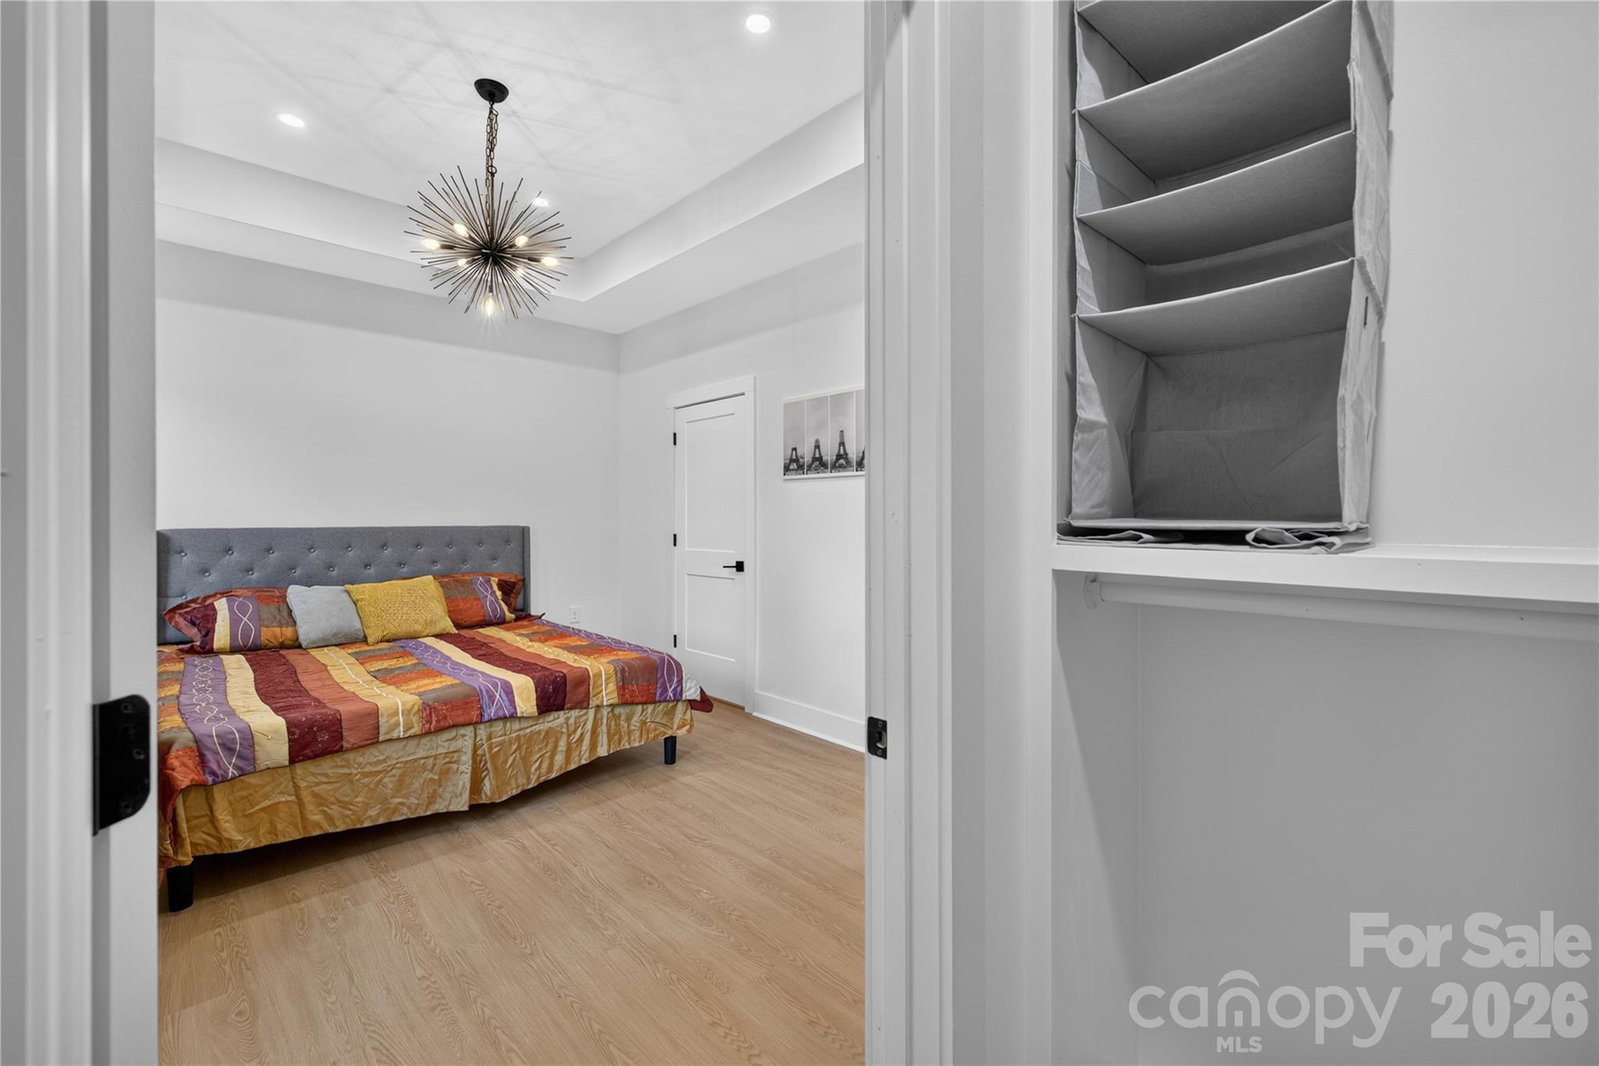
Better than new, this beautifully maintained 2023 ranch offers stylish finishes, an open floor plan, and true move-in-ready convenience. The bright living area flows into the spacious kitchen featuring white shaker cabinetry, granite countertops, a large center island with seating, stainless steel appliances, subway tile backsplash, and a walk-in pantry. The primary suite features a tray ceiling, oversized walk-in closet with custom shelving, dual vanity, and tiled walk-in shower. Two additional bedrooms and a full bath provide plenty of space for family, guests, or a home office. Luxury vinyl plank flooring runs throughout the main living areas, and the dedicated laundry room includes the washer and dryer. The attached two-car garage provides everyday convenience, and the newly constructed rear deck overlooks the backyard, offering a great spot for grilling, entertaining, or relaxing. The property also offers plenty of open space around the home, with room to park larger vehicles. Conveniently located with easy access to I-85, shopping, dining, and everything Gastonia has to offer. No HOA. Refrigerator, washer, dryer, select furniture, and an 85-inch TV may convey, making this home truly move-in ready. This property may also be a great option for investors looking for a home that can be rented shortly after closing.
 “The data relating to real estate on this website derive in part from the Internet Data Exchange program. Brokers make an effort to deliver accurate information, but buyers should independently verify any information on which they will rely in a transaction. All properties are subject to prior sale, change or withdrawal. Neither The M Homes Group nor any listing broker shall be responsible for any typographical errors, misinformation, or misprints, and they shall be held totally harmless from any damages arising from reliance upon this data. This data is provided exclusively for consumers’ personal, non-commercial use and may not be used for any purpose other than to identify prospective properties they may be interested in purchasing. © 2026 Carolina Multiple Listing Services, Inc.”

/u.realgeeks.media/mhomesgroup/black_logo/logo_black_MHG.PNG)