




Listing courtesy of RE/MAX Executive. keeley@homeswithkeeley.com
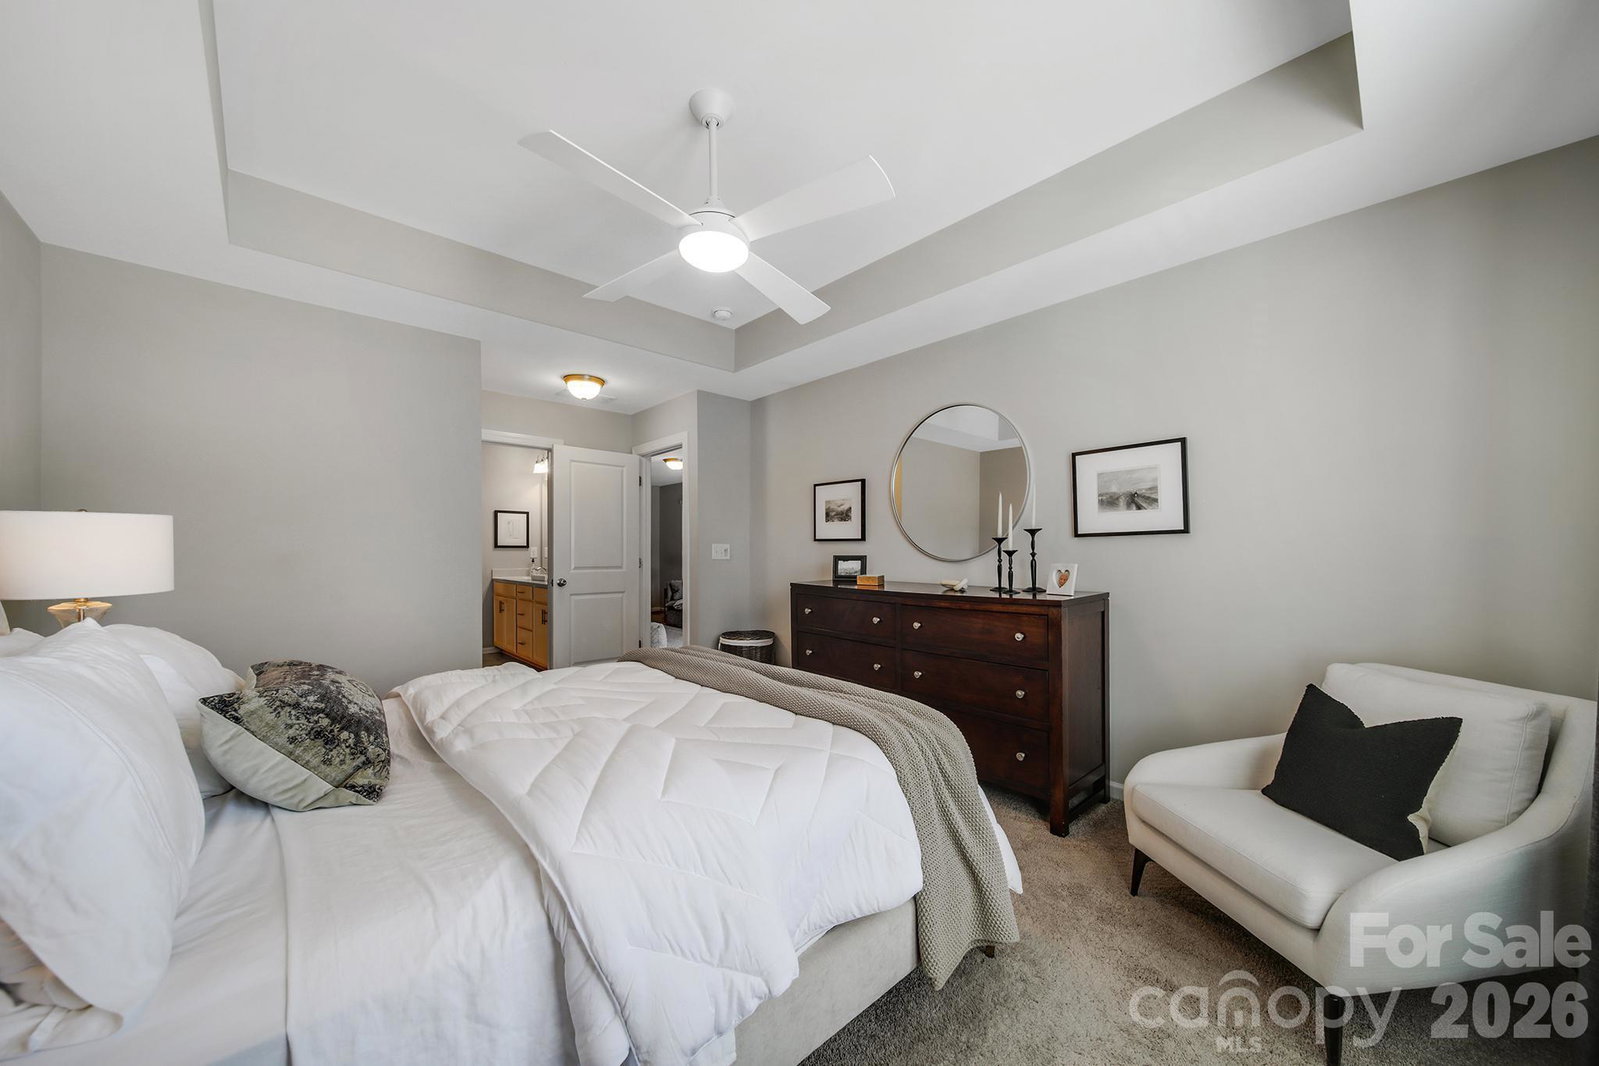
SHOWS LIKE A MODEL HOME! Meticulously maintained and beautifully appointed, this exceptional two-story townhome in Stonehaven at Berewick offers the perfect blend of modern luxury, comfort, and convenience. Rich dark flooring creates a striking contrast against the light cabinetry and countertops, setting the tone for the home's sophisticated design. The open-concept main level is ideal for both everyday living and entertaining. Gather around the inviting gas log fireplace with its classic mantel or enjoy effortless conversation from the oversized kitchen island with bar seating. The chef-inspired kitchen features stainless steel appliances, quartz countertops, a stylish tile backsplash, designer pendant lighting, and abundant prep space. Adjacent to the kitchen, the dining area is enhanced by its own elegant custom chandelier, creating a warm and welcoming atmosphere for meals and gatherings. Upstairs, a spacious loft provides a versatile secondary living area, perfect for a media room, home office, or lounge, with easy access to a private second-floor deck - an ideal retreat for morning coffee or evening relaxation. The luxurious primary suite showcases a tray ceiling, a spacious en-suite bath complete with a dual-sink vanity, soaking tub, separate shower and walk-in closet. Two generously sized secondary bedrooms share a well-appointed full hall bath, offering comfortable accommodations for family or guests. Additional highlights include an attached two-car garage, plus extra covered parking beneath the elevated deck for added convenience. Residents of Stonehaven enjoy an impressive array of resort-style amenities, including swimming pool, a fitness center, recreational courts, outdoor gathering spaces, walking trails, and more. This move-in-ready home combines elegant finishes, functional living spaces, and an outstanding community in one exceptional offering. Walking distance to shopping, restaurants & grocery. Great location with easy access to major highways, convenient to Uptown Charlotte and the airport. This home is a MUST SEE!
 “The data relating to real estate on this website derive in part from the Internet Data Exchange program. Brokers make an effort to deliver accurate information, but buyers should independently verify any information on which they will rely in a transaction. All properties are subject to prior sale, change or withdrawal. Neither The M Homes Group nor any listing broker shall be responsible for any typographical errors, misinformation, or misprints, and they shall be held totally harmless from any damages arising from reliance upon this data. This data is provided exclusively for consumers’ personal, non-commercial use and may not be used for any purpose other than to identify prospective properties they may be interested in purchasing. © 2026 Carolina Multiple Listing Services, Inc.”

/u.realgeeks.media/mhomesgroup/black_logo/logo_black_MHG.PNG)