




Listing courtesy of Howard Hanna Allen Tate Rock Hill. Taylor.kirby@allentate.com
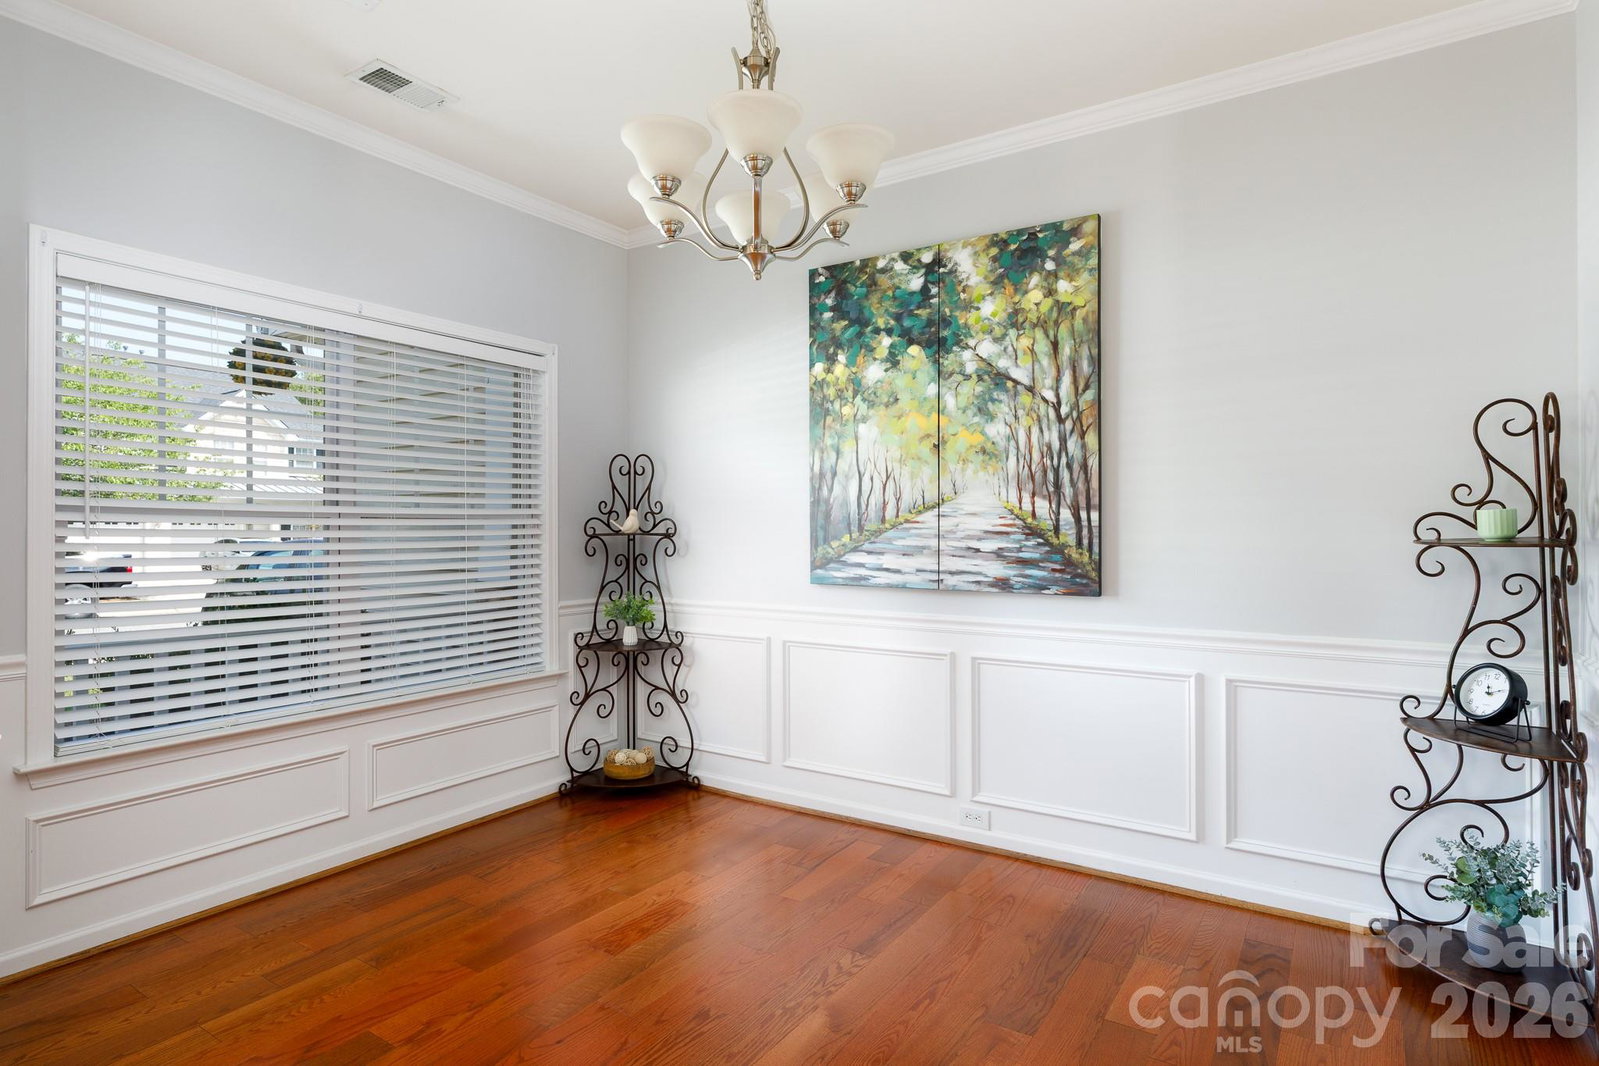
Welcome to 334 Rose Garden Court, where thoughtful design and low-maintenance living come together in one of Rock Hill's most desirable townhouse communities. From the moment you step inside, you'll appreciate the bright, open-air floor plan and soaring two-story living room that creates an inviting space for both everyday living and entertaining. The well-appointed kitchen overlooks the living area and features granite countertops, stainless steel appliances, and generous prep space, making it the true heart of the home. The main-level primary suite offers comfort and convenience with an en-suite bath showcasing a double-sink vanity, garden tub, and separate shower. Also on the main level are a formal dining room, laundry room, and a convenient half bath. Upstairs, a versatile loft provides the perfect space for a home office, media room, or play area, along with two additional bedrooms and a full bath. The flexible floor plan offers plenty of room to fit your lifestyle. Step outside to your private rear patio, ideal for enjoying morning coffee, grilling with friends, or relaxing after a long day. A one-car garage provides additional storage and everyday convenience. Residents enjoy a welcoming community with sidewalk-lined streets, and recreation areas. Located just minutes from historic downtown Rock Hill, you'll have easy access to local restaurants, shopping, parks, and year-round community events. Offering an exceptional floor plan, outstanding amenities, and an unbeatable location, this move-in-ready townhome is one you won't want to miss.
 “The data relating to real estate on this website derive in part from the Internet Data Exchange program. Brokers make an effort to deliver accurate information, but buyers should independently verify any information on which they will rely in a transaction. All properties are subject to prior sale, change or withdrawal. Neither The M Homes Group nor any listing broker shall be responsible for any typographical errors, misinformation, or misprints, and they shall be held totally harmless from any damages arising from reliance upon this data. This data is provided exclusively for consumers’ personal, non-commercial use and may not be used for any purpose other than to identify prospective properties they may be interested in purchasing. © 2026 Carolina Multiple Listing Services, Inc.”

/u.realgeeks.media/mhomesgroup/black_logo/logo_black_MHG.PNG)