








Listing courtesy of Keller Williams Unified. pamelatemple@kw.com
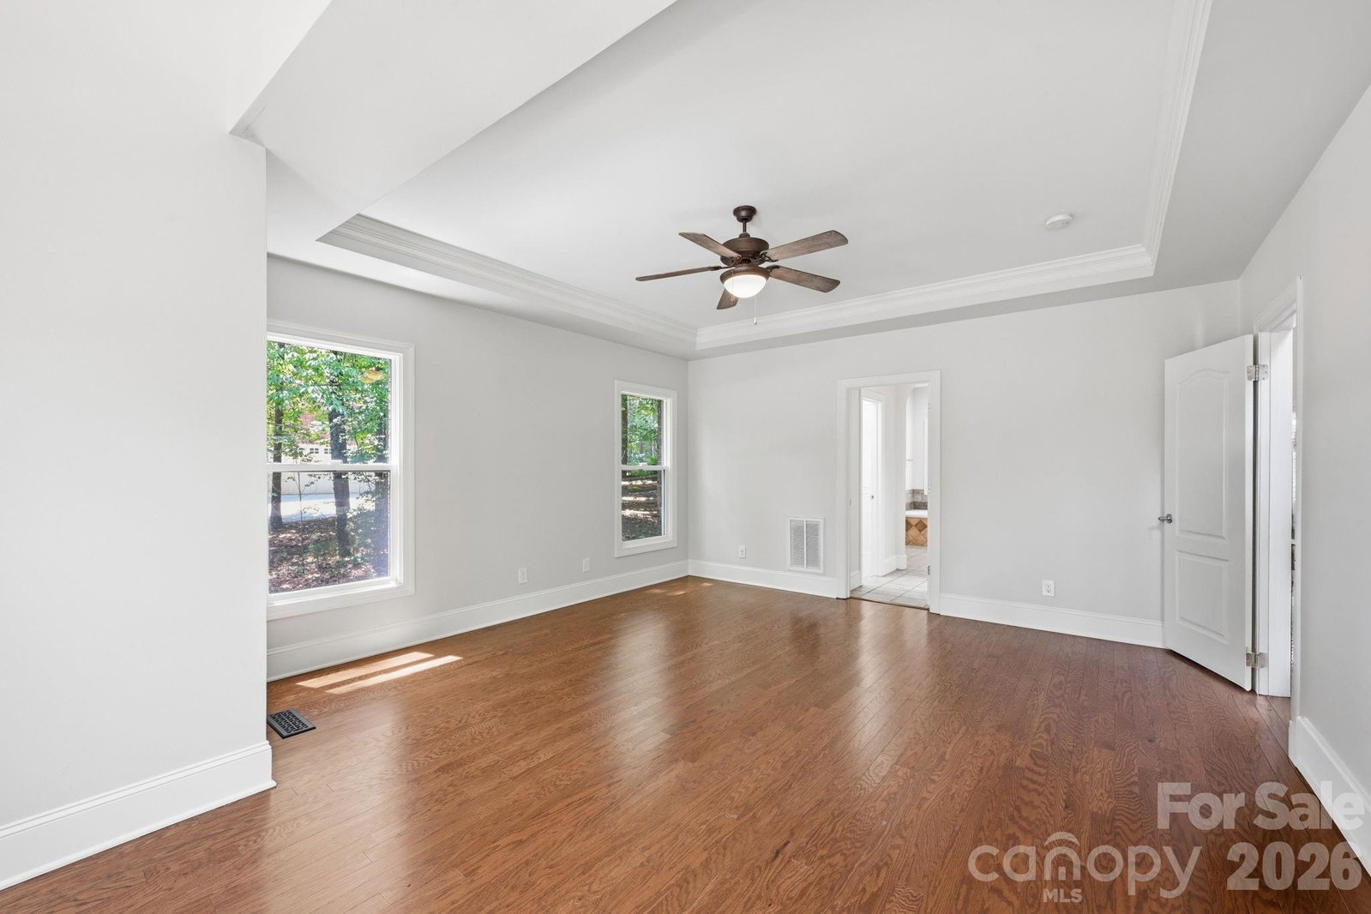
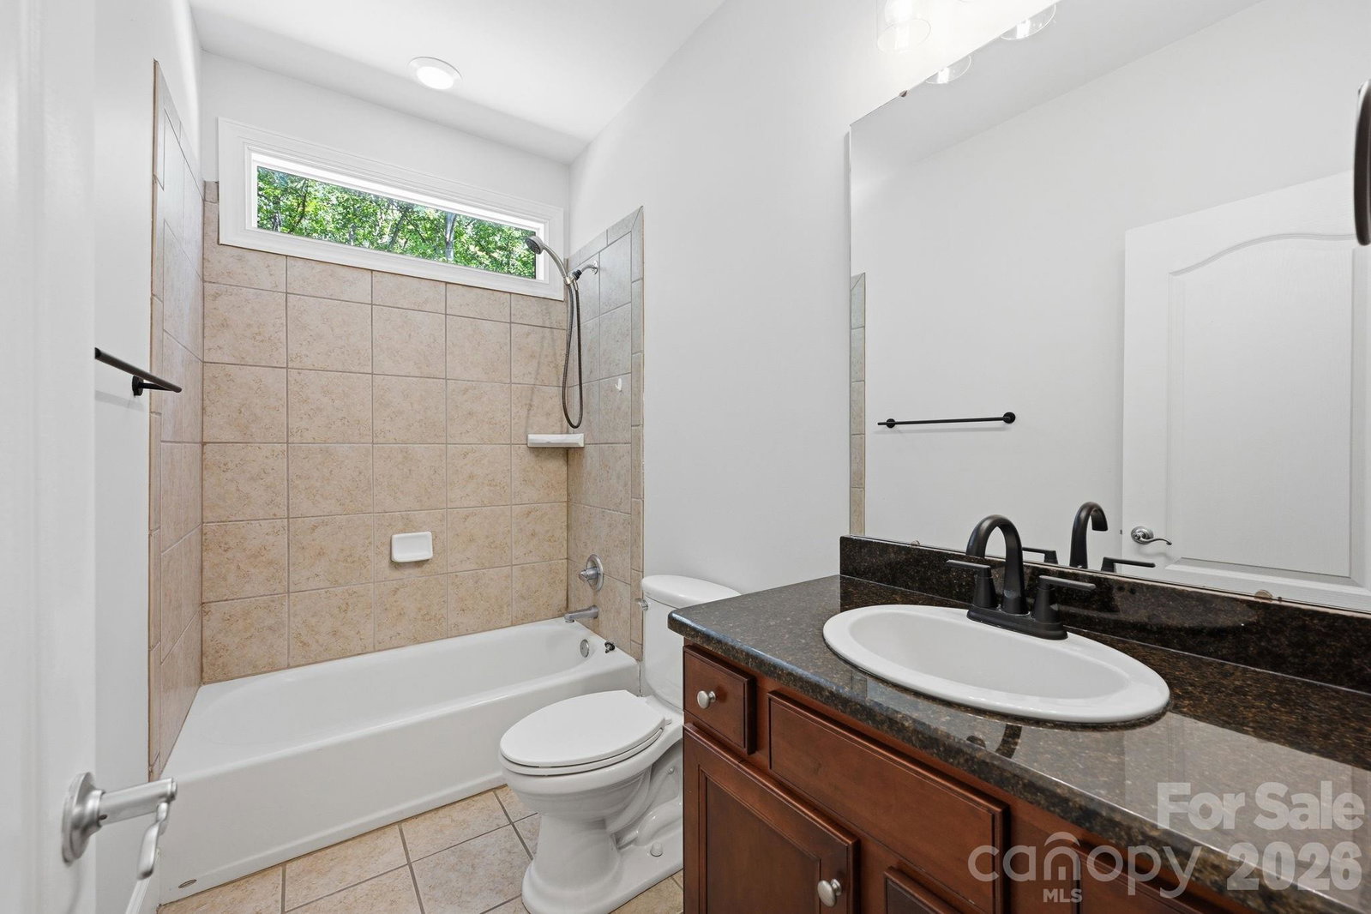
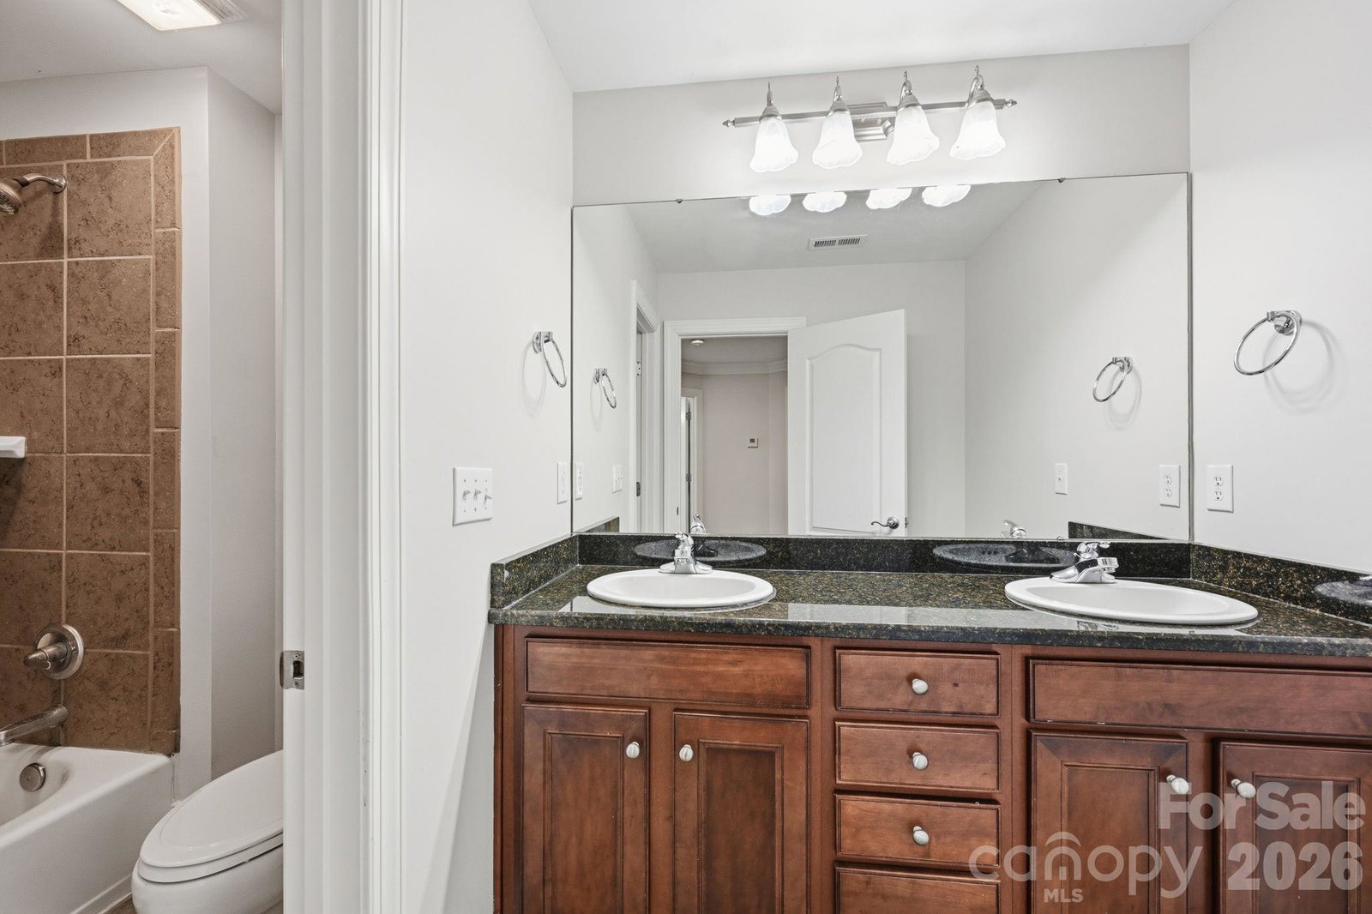
Enjoy water views, an exceptional location near Lake Norman, and the rare advantage of no HOA dues in this beautifully maintained, full-brick, move-in-ready home. Soaring ceilings in the two-story foyer and vaulted great room with a gas log fireplace fill the open main living areas with natural light, while hardwood floors add timeless warmth throughout. The spacious main-level primary suite features a bay-window sitting area, tray ceiling, two walk-in closets, and an inviting ensuite bath with jetted garden tub, separate tiled shower, dual vanities, and water closet. A main-level guest bedroom and full bath provide excellent flexibility for guests or multi-generational living. The well-appointed kitchen offers granite countertops, tile backsplash, island, pantry, stainless Samsung appliances, and a sunny bay-window breakfast area. Upstairs, hardwood floors continue through the landing and catwalk overlooking the foyer and great room, leading to two generously sized bedrooms with walk-in closets, a full bath with dual-sink granite vanity, a large bonus room, and a separate media room or office with French doors, surround sound, and abundant walk-in attic storage. Outdoor living is equally inviting with a spacious deck, hot tub, lighted gazebo with TV that conveys, flagstone patio and walkways, fire pit, outbuilding, and private fenced backyard. Additional highlights include an oversized two-car garage with built-in shelving, security system, irrigation, abundant storage throughout, utility sink in the laundry room, and Samsung washer and dryer that convey. Just minutes from shopping, dining, and premier destinations including Trump National Golf Club Charlotte and Lake Norman Golf Club if you're interested in additional amenities, this home offers the perfect blend of comfort, convenience, and lifestyle.
 “The data relating to real estate on this website derive in part from the Internet Data Exchange program. Brokers make an effort to deliver accurate information, but buyers should independently verify any information on which they will rely in a transaction. All properties are subject to prior sale, change or withdrawal. Neither The M Homes Group nor any listing broker shall be responsible for any typographical errors, misinformation, or misprints, and they shall be held totally harmless from any damages arising from reliance upon this data. This data is provided exclusively for consumers’ personal, non-commercial use and may not be used for any purpose other than to identify prospective properties they may be interested in purchasing. © 2026 Carolina Multiple Listing Services, Inc.”

/u.realgeeks.media/mhomesgroup/black_logo/logo_black_MHG.PNG)