




Listing courtesy of Coldwell Banker Realty. cindyeferguson@gmail.com
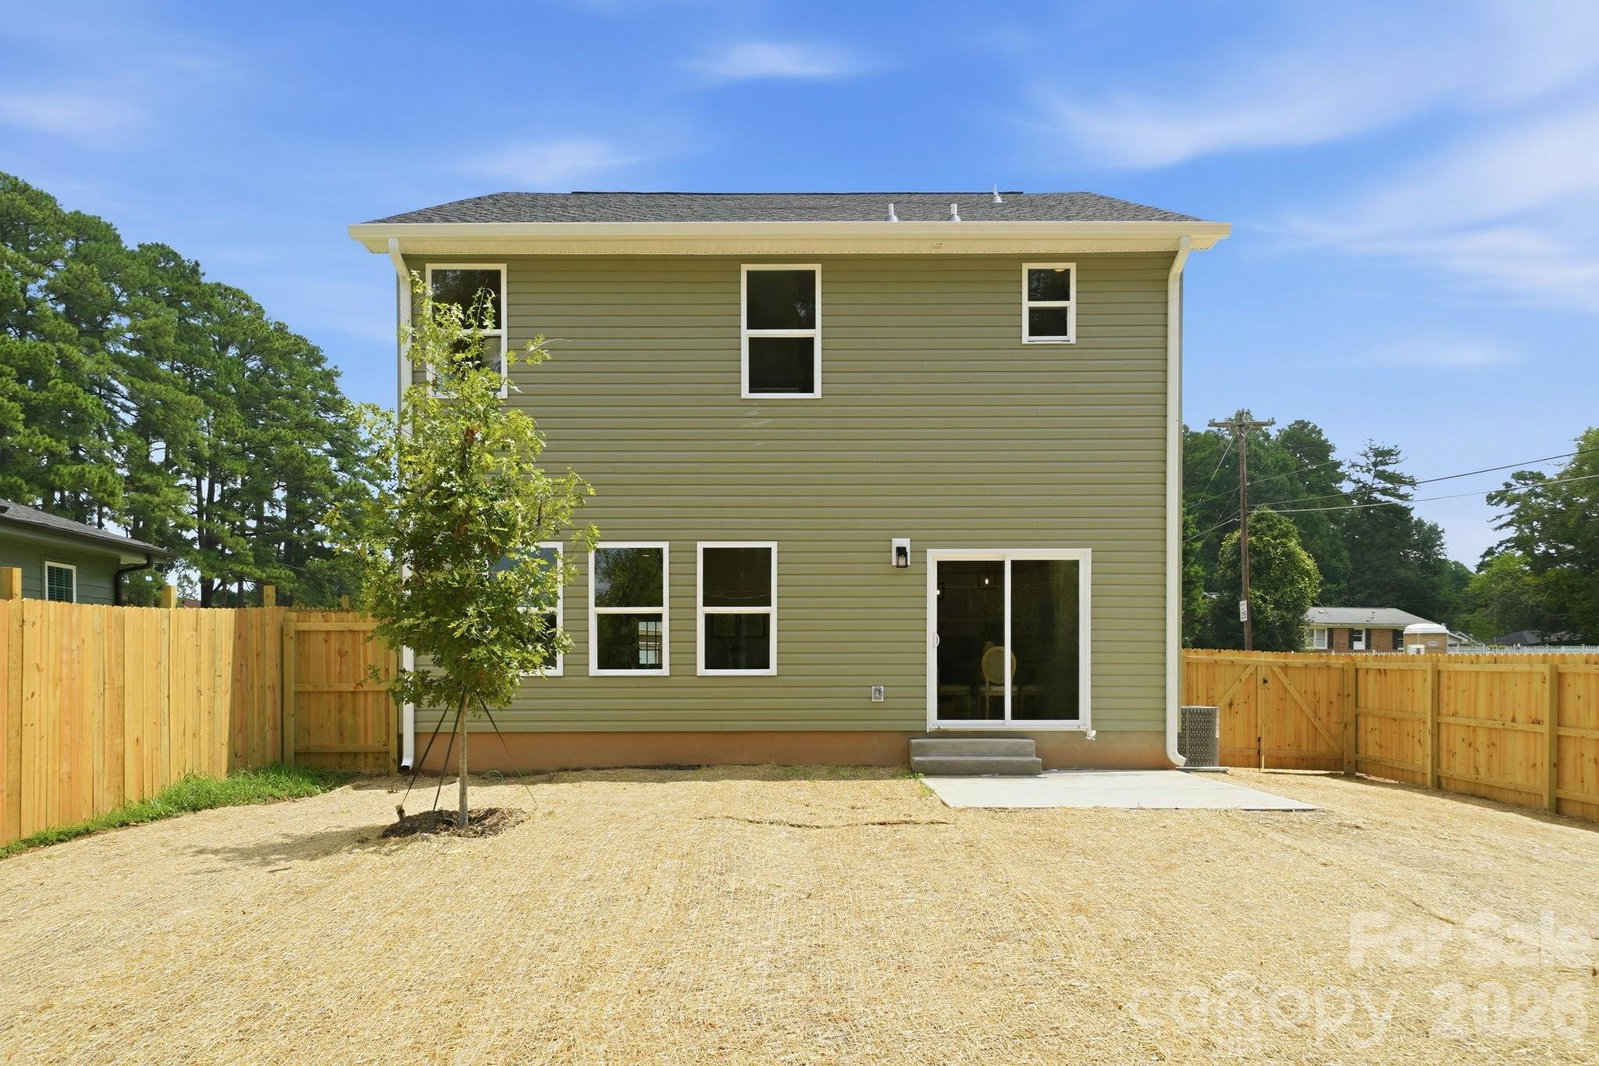
Qualifies for 100% Financing! Welcome to this beautifully crafted new construction home in the desirable Oakdale community, where thoughtful design, modern finishes, and exceptional functionality come together. Offering 4 bedrooms, 2.5 bathrooms, and a spacious two-car garage, this home has been thoughtfully designed for both easy living and effortless entertaining. A dramatic two-story foyer creates an impressive first impression and leads into the light-filled, open-concept living spaces. At the heart of the home is the showstopping kitchen, anchored by a stunning waterfall island topped with black onyx granite. White shaker cabinetry with soft-close doors and drawers, stainless steel appliances, abundant prep space, and a large walk-in pantry combine beauty with practicality. Just inside from the garage, a thoughtfully designed drop zone with custom built-ins provides the perfect place to keep everyday essentials neatly organized. The kitchen flows seamlessly into the spacious dining area and inviting great room, creating an ideal setting for gatherings both large and small. Durable luxury vinyl plank flooring extends throughout the home, offering a stylish, low-maintenance design with no carpet. A convenient powder room completes the main level. Upstairs, the private primary suite offers a peaceful retreat featuring a spacious walk-in closet and a well-appointed en-suite bath. Three additional bedrooms provide flexibility for family, guests, a home office, or fitness space. The thoughtfully designed laundry room is also located upstairs and features a convenient pass-through directly into the primary closet, making laundry day just a little easier. Step outside to enjoy the rear concrete patio overlooking the fully fenced backyard, offering plenty of room for entertaining, gardening, pets, or simply relaxing outdoors. Ideally located near Charlotte Douglas International Airport, I-485, and I-77, this home provides easy access to Uptown Charlotte, shopping, dining, and recreation. Whether you're a first-time homebuyer, looking for additional space, or searching for a quality investment, this home offers the perfect combination of craftsmanship, style, and convenience.
 “The data relating to real estate on this website derive in part from the Internet Data Exchange program. Brokers make an effort to deliver accurate information, but buyers should independently verify any information on which they will rely in a transaction. All properties are subject to prior sale, change or withdrawal. Neither The M Homes Group nor any listing broker shall be responsible for any typographical errors, misinformation, or misprints, and they shall be held totally harmless from any damages arising from reliance upon this data. This data is provided exclusively for consumers’ personal, non-commercial use and may not be used for any purpose other than to identify prospective properties they may be interested in purchasing. © 2026 Carolina Multiple Listing Services, Inc.”

/u.realgeeks.media/mhomesgroup/black_logo/logo_black_MHG.PNG)