







Listing courtesy of EXP Realty LLC Mooresville. lepagejohnsonoffers@gmail.com
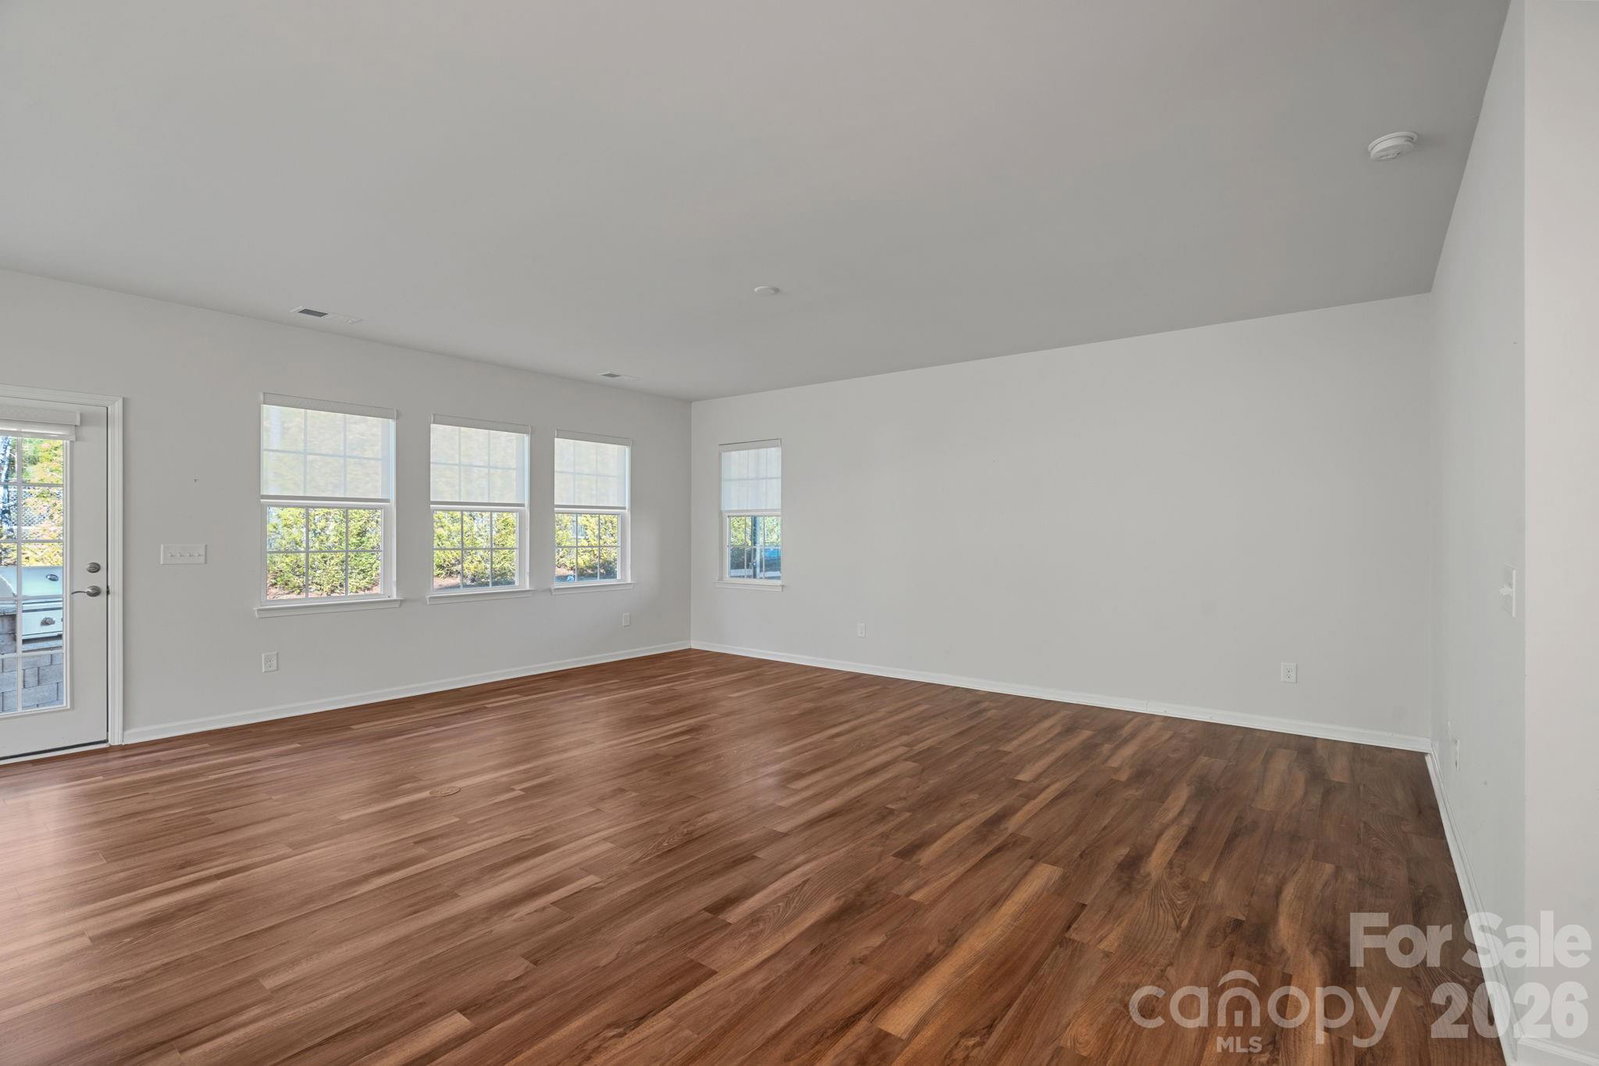
Move-In Ready in Imagery 3BR/2.5BA with No Carpet and No Compromising-You get it all! Welcome to one of the most sought-after 55+ communities on Mountain Island Lake where lawn care is covered, resort-style amenities are steps away, and this 2,200+ sq ft home is truly move-in ready. Freshly painted throughout with luxury vinyl plank flooring in every room (yes, every room -zero carpet), this open-concept home was designed for easy living. The chef's kitchen anchors it all: crisp white cabinetry, stainless appliances, a gas range, oversized island, and a sunny breakfast nook that flows straight into the great room and its wall of windows overlooking a private backyard. A wainscoted flex room off the entry works as a formal dining room, office, or craft space -whatever fits your next chapter. The primary suite is a true retreat, with its own sitting area, a private screened porch, and a spa-style bath featuring a zero-entry tiled shower, dual-sink vanity, and an oversized walk-in closet. Outside, unwind on the paver patio with built-in grill, surrounded by mature greenery for privacy. A well-placed laundry room connects directly to the two-car garage for everyday ease. At Imagery, life doesn't stop at your front door: walking trails, a pool, multiple clubhouses, a fitness center, sport courts, and community day docks (coming soon) mean every day feels like a getaway- minutes from shopping, dining, and I-485.
 “The data relating to real estate on this website derive in part from the Internet Data Exchange program. Brokers make an effort to deliver accurate information, but buyers should independently verify any information on which they will rely in a transaction. All properties are subject to prior sale, change or withdrawal. Neither The M Homes Group nor any listing broker shall be responsible for any typographical errors, misinformation, or misprints, and they shall be held totally harmless from any damages arising from reliance upon this data. This data is provided exclusively for consumers’ personal, non-commercial use and may not be used for any purpose other than to identify prospective properties they may be interested in purchasing. © 2026 Carolina Multiple Listing Services, Inc.”

/u.realgeeks.media/mhomesgroup/black_logo/logo_black_MHG.PNG)