




Listing courtesy of Horizon Realty Carolinas. 704-699-3728
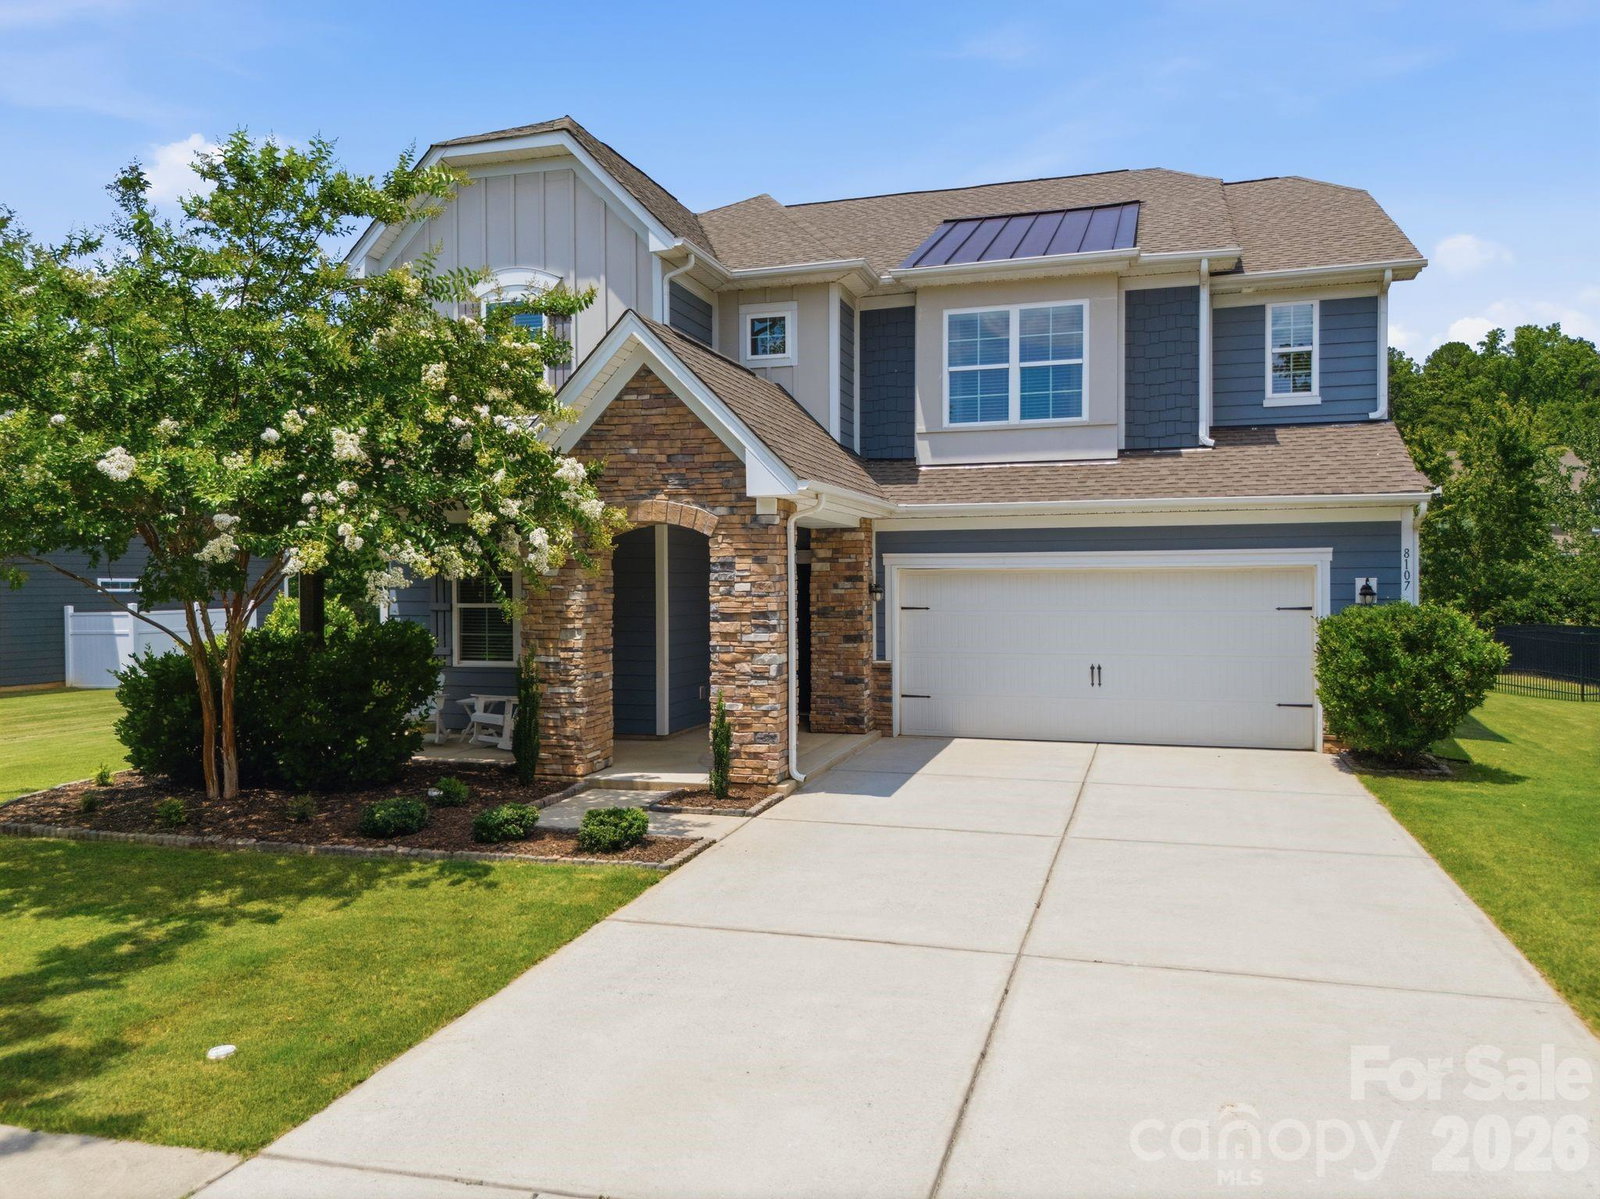
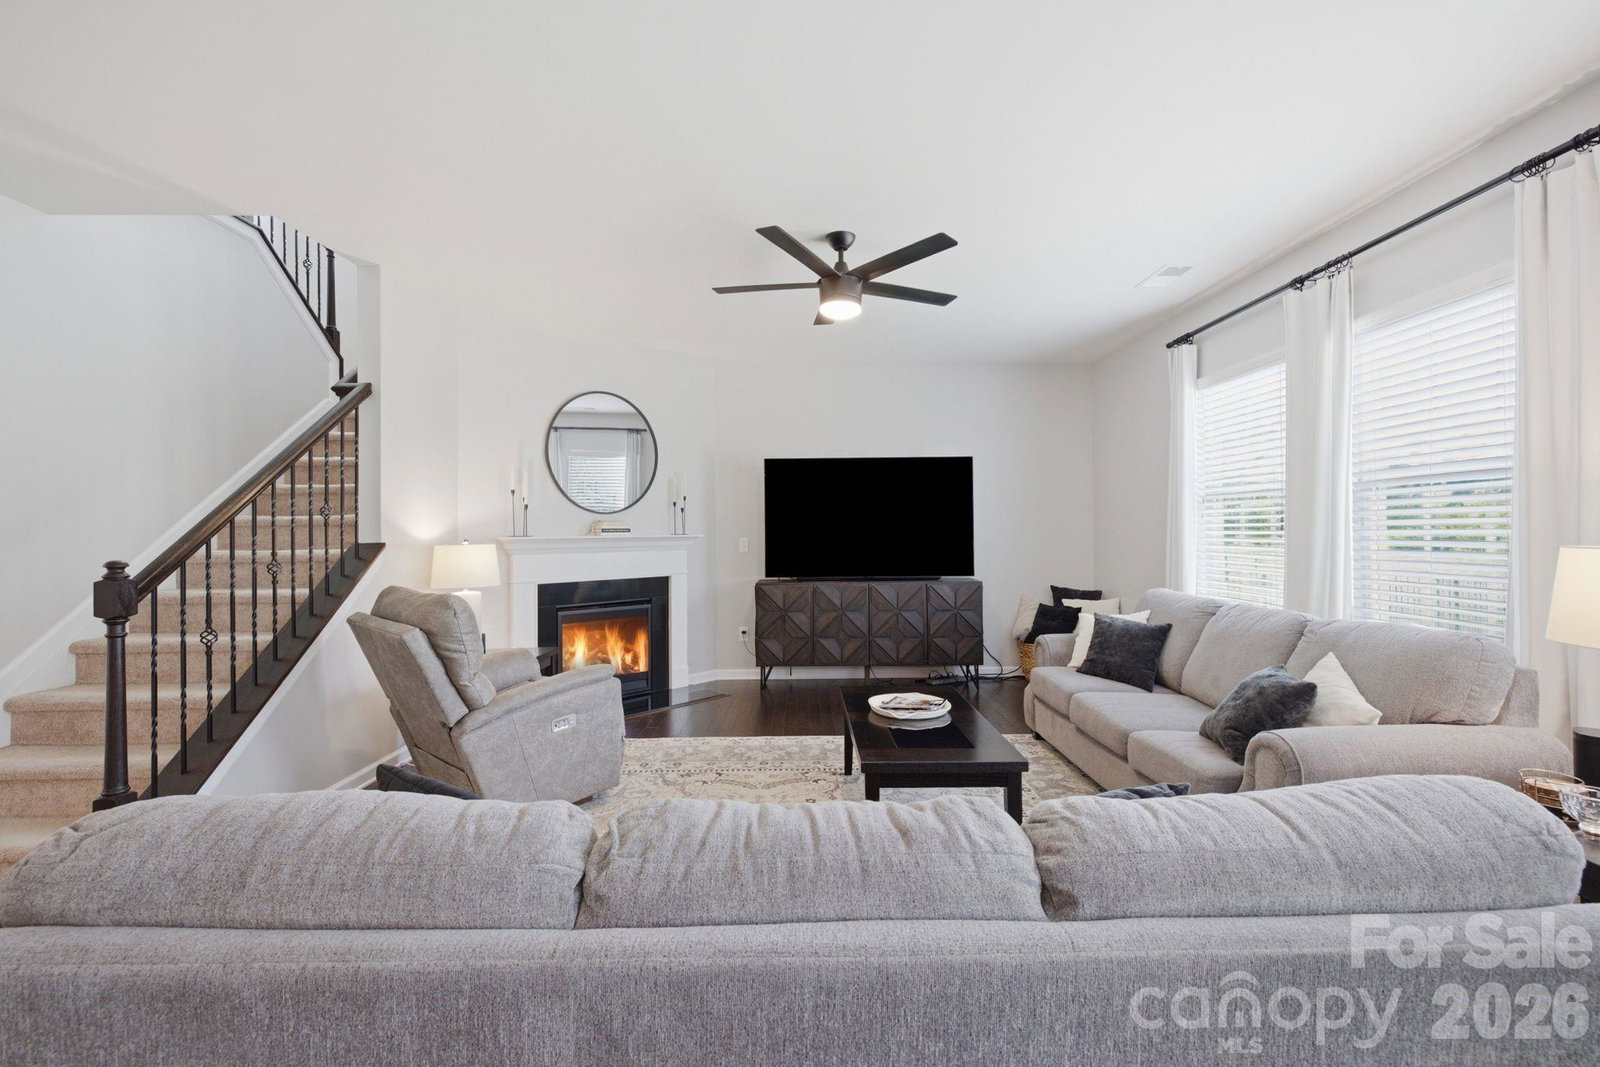
Welcome to 8017 Belfort Forest Lane, a beautifully maintained craftsman style home offering over 3,037 square feet of thoughtfully designed living space in the desirable Lakemont Commons community. Featuring 5 BRs and 3.5 bathrooms, this spacious floor plan provides exceptional flexibility for today's lifestyle with generous living areas, a dedicated home office with custom built in cabinetry, french doors, and an open-concept layout ideal for both everyday living and entertaining. Recent improvements include freshly painted exterior siding, enhancing the home's curb appeal. Inside, you'll find hardwood flooring throughout the main level, granite countertops, upgraded lighting and ceiling fans, and a well-appointed kitchen that seamlessly flows into the main living spaces. The expansive primary suite offers a private retreat, while the additional bedrooms provide plenty of space for family, guests, or hobbies. Outside, enjoy a professionally landscaped yard complete with an irrigation system and a fenced backyard perfect for relaxing, entertaining, or play. Situated on a quiet street just moments from community green spaces, this home offers the perfect combination of comfort, convenience, and neighborhood charm. Located minutes from shopping, dining, parks, schools, and major commuter routes, this is an exceptional opportunity to own a move in ready home in one of Huntersvilles most sought after communities!
 “The data relating to real estate on this website derive in part from the Internet Data Exchange program. Brokers make an effort to deliver accurate information, but buyers should independently verify any information on which they will rely in a transaction. All properties are subject to prior sale, change or withdrawal. Neither The M Homes Group nor any listing broker shall be responsible for any typographical errors, misinformation, or misprints, and they shall be held totally harmless from any damages arising from reliance upon this data. This data is provided exclusively for consumers’ personal, non-commercial use and may not be used for any purpose other than to identify prospective properties they may be interested in purchasing. © 2026 Carolina Multiple Listing Services, Inc.”

/u.realgeeks.media/mhomesgroup/black_logo/logo_black_MHG.PNG)