






Listing courtesy of NextHome Paramount. robin@dentonhometeam.com
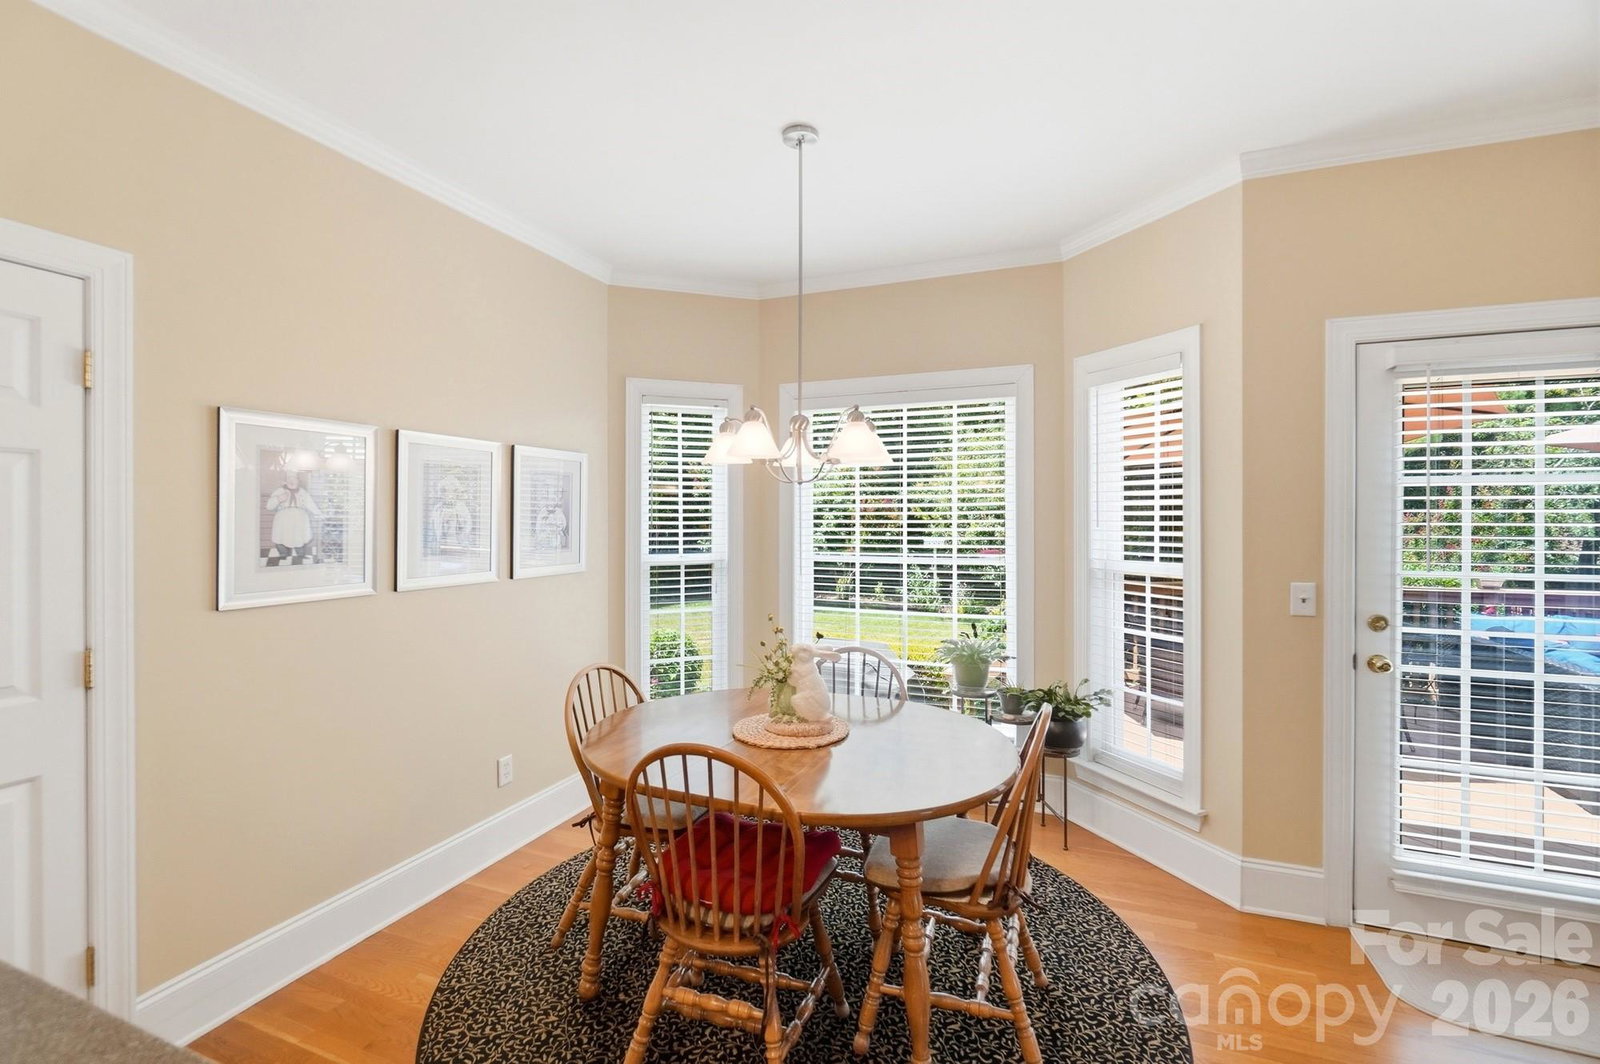
Multi-generational living at its finest! This meticulously maintained, one-owner custom all-brick home offers the rare opportunity of two primary suites—including a main-level primary with handicap-accessible ensuite features and a second primary upstairs with its own ensuite bath and expansive walk-in closet. Built in 2004, this 6 bedroom home with 3.5 baths is a thoughtfully designed home combining quality craftsmanship with flexible living spaces to accommodate a variety of lifestyles. The heart of the home is the inviting kitchen, featuring Corian countertops, a center island, tile backsplash, double ovens, convenient cabinet pull-outs, and an easy flow into both the spacious dining room and sunny breakfast area—ideal for everyday living and entertaining alike. Beautiful hardwood floors, crown molding, and a dedicated office or den provide timeless character and versatile living spaces throughout. The upper level also offers three secondary bedrooms, plus a sunken bedroom/bonus room that could simply be another bedroom or the perfect space for a playroom, media room, guest retreat, or creative hideaway. A hall bath serves the additional bedrooms, while a convenient half bath is located on the main level. Step outside to enjoy the oversized wood deck overlooking a private, tree-lined backyard enhanced by extensive ornamental landscaping and elegant stone wall accents, creating a peaceful outdoor retreat. Located in a sought-after community in Union County with a neighborhood pool, tennis court, scenic pond, and walking trail, this home offers the perfect combination of quality craftsmanship, thoughtful design, and a lifestyle you'll love. Shopping, grocery, restaurants, entertainment and easy access to Matthews, Charlotte & Monroe.
 “The data relating to real estate on this website derive in part from the Internet Data Exchange program. Brokers make an effort to deliver accurate information, but buyers should independently verify any information on which they will rely in a transaction. All properties are subject to prior sale, change or withdrawal. Neither The M Homes Group nor any listing broker shall be responsible for any typographical errors, misinformation, or misprints, and they shall be held totally harmless from any damages arising from reliance upon this data. This data is provided exclusively for consumers’ personal, non-commercial use and may not be used for any purpose other than to identify prospective properties they may be interested in purchasing. © 2026 Carolina Multiple Listing Services, Inc.”

/u.realgeeks.media/mhomesgroup/black_logo/logo_black_MHG.PNG)