




Listing courtesy of Modern Realty, LLC. ian@ModernRealtyCarolina.com
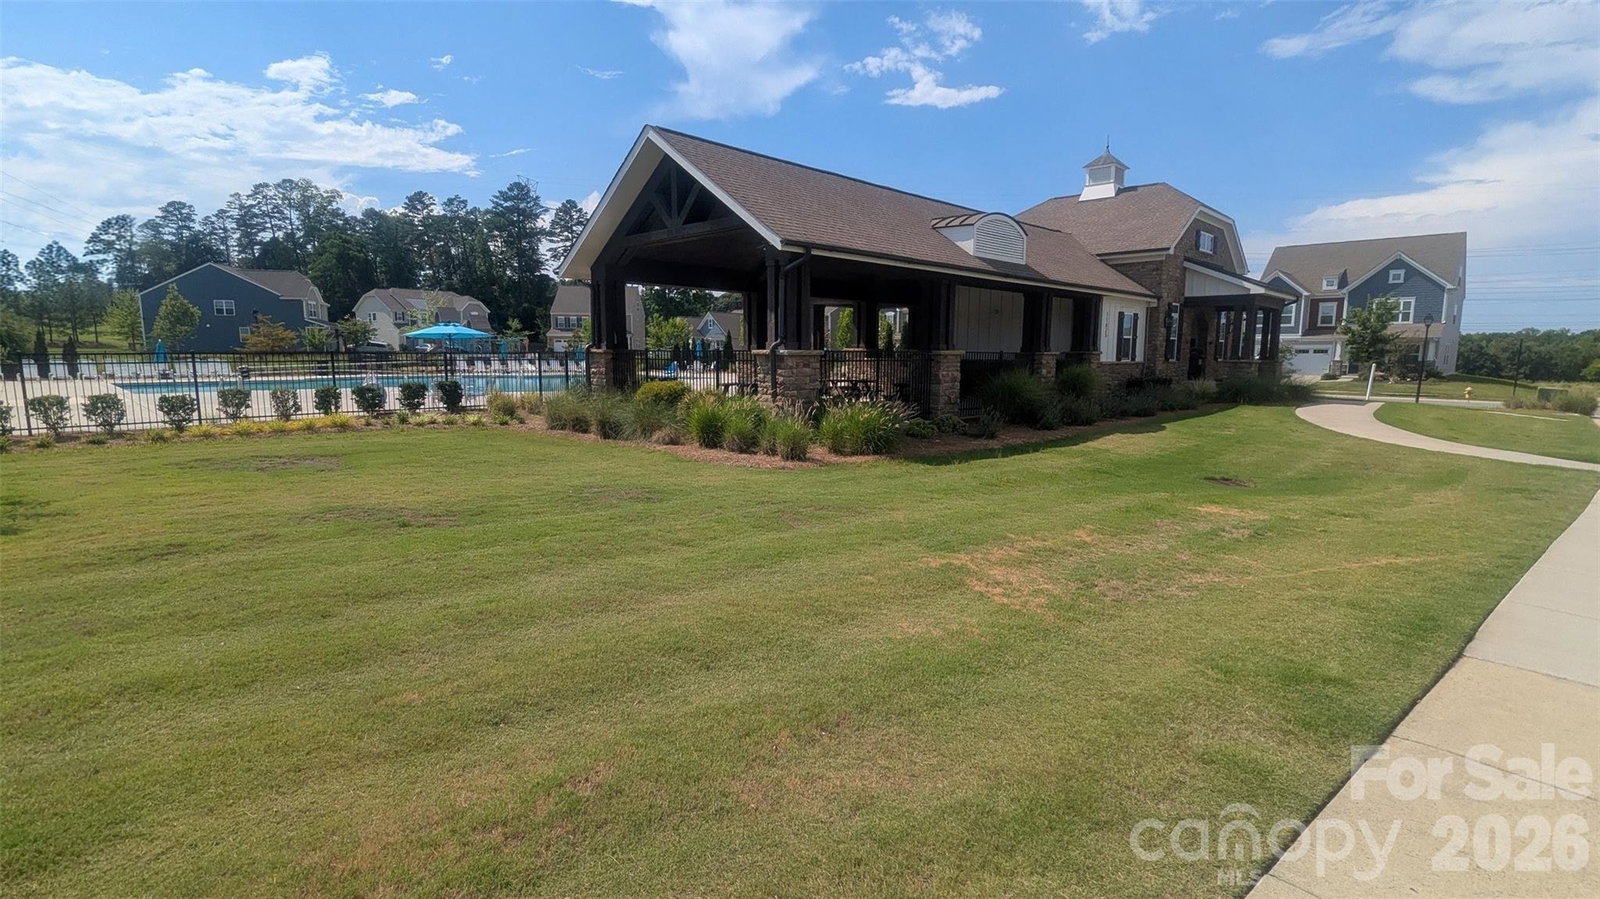
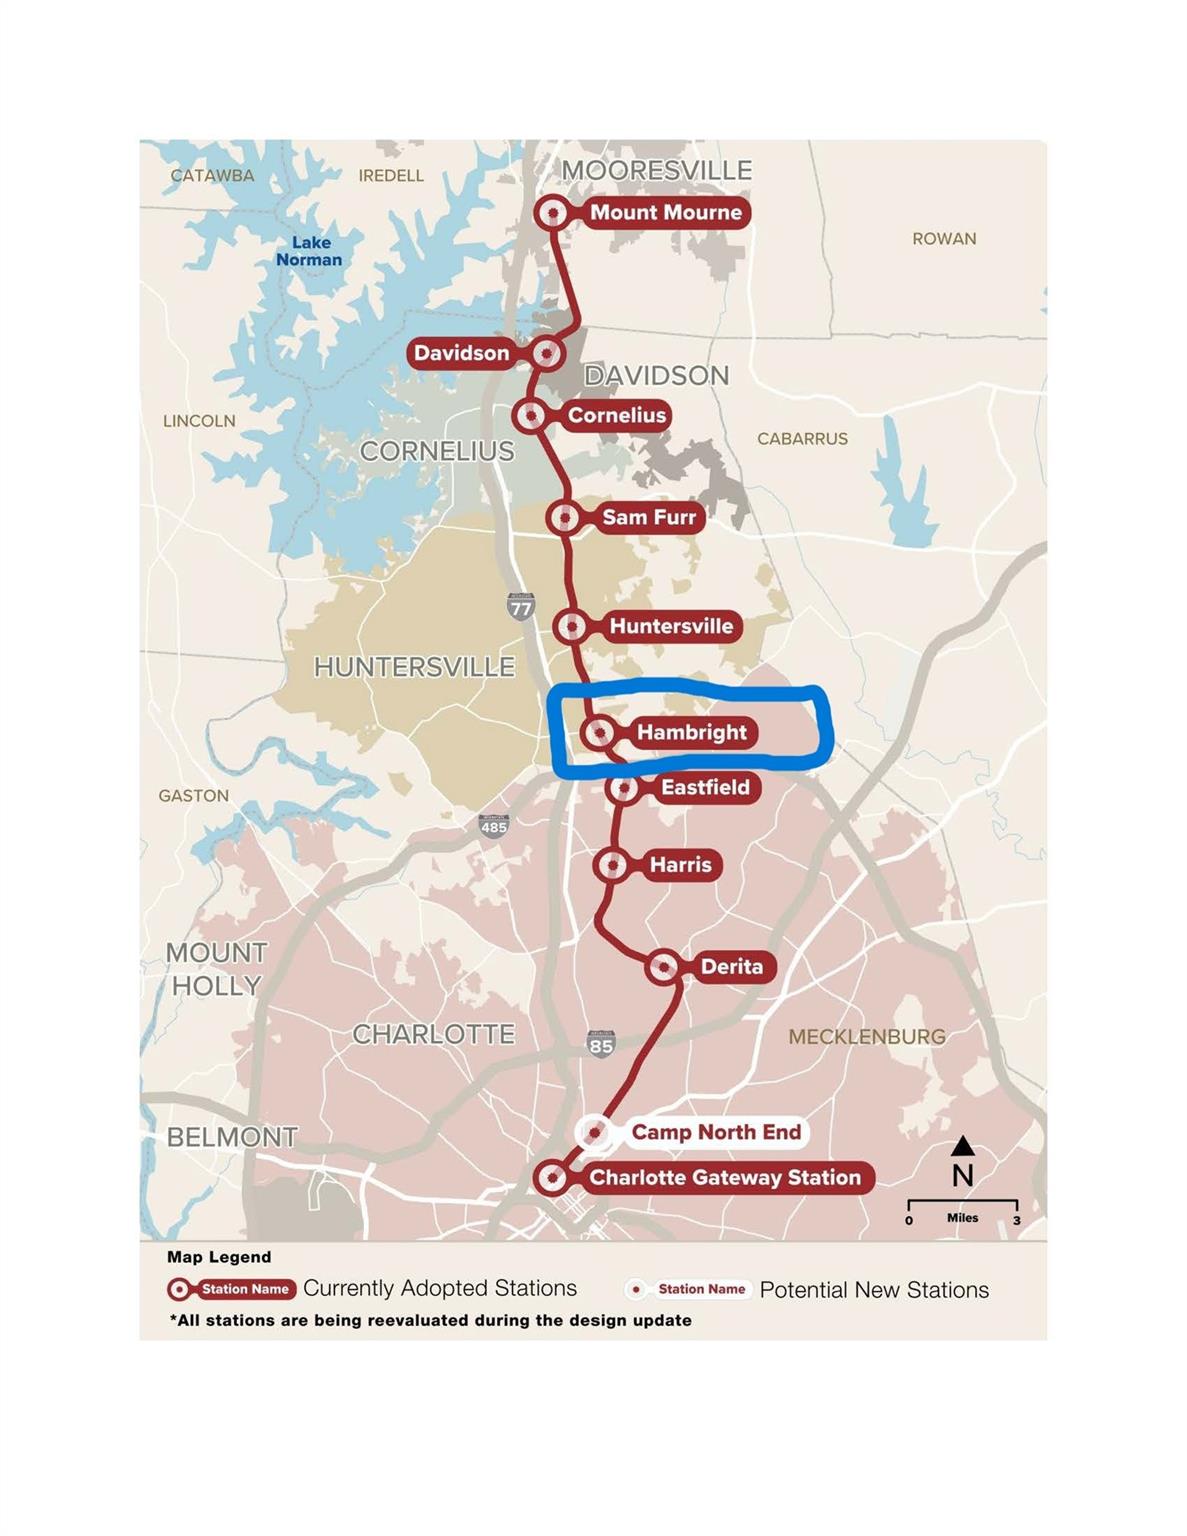
Step into this beautifully updated 3-bedroom, 2.5-bath townhome perfectly situated near the upcoming Red Line Light Rail station, offering unbeatable convenience and connectivity. The main floor features laminate plank wood flooring, creating a modern, cohesive feel throughout the open living and dining areas. The kitchen shines with granite countertops, a stylish tile backsplash, and plenty of workspace for cooking and entertaining. Enjoy fresh air and morning coffee on your private balcony, or head downstairs to the oversized garage, equipped with 240V EV charging. The garage has been thoughtfully used as a one-car garage plus a flexible basement space—ideal for a home gym, workshop, or extra storage. Located in a highly desirable community with standout amenities, including an outdoor pool oasis with a picnic shelter, this home blends comfort, convenience, and lifestyle. A fantastic opportunity to live in a growing transit-friendly area with modern updates throughout. For more information on Red Line Light Rail Station: https://www.charlottenc.gov/CATS/Plans-Projects/Red-Line
 “The data relating to real estate on this website derive in part from the Internet Data Exchange program. Brokers make an effort to deliver accurate information, but buyers should independently verify any information on which they will rely in a transaction. All properties are subject to prior sale, change or withdrawal. Neither The M Homes Group nor any listing broker shall be responsible for any typographical errors, misinformation, or misprints, and they shall be held totally harmless from any damages arising from reliance upon this data. This data is provided exclusively for consumers’ personal, non-commercial use and may not be used for any purpose other than to identify prospective properties they may be interested in purchasing. © 2026 Carolina Multiple Listing Services, Inc.”

/u.realgeeks.media/mhomesgroup/black_logo/logo_black_MHG.PNG)