


+19199079906
The M Homes Group




Listing courtesy of BG Luxe Realty. 980-689-8458
Seller Representative BG Luxe Realty
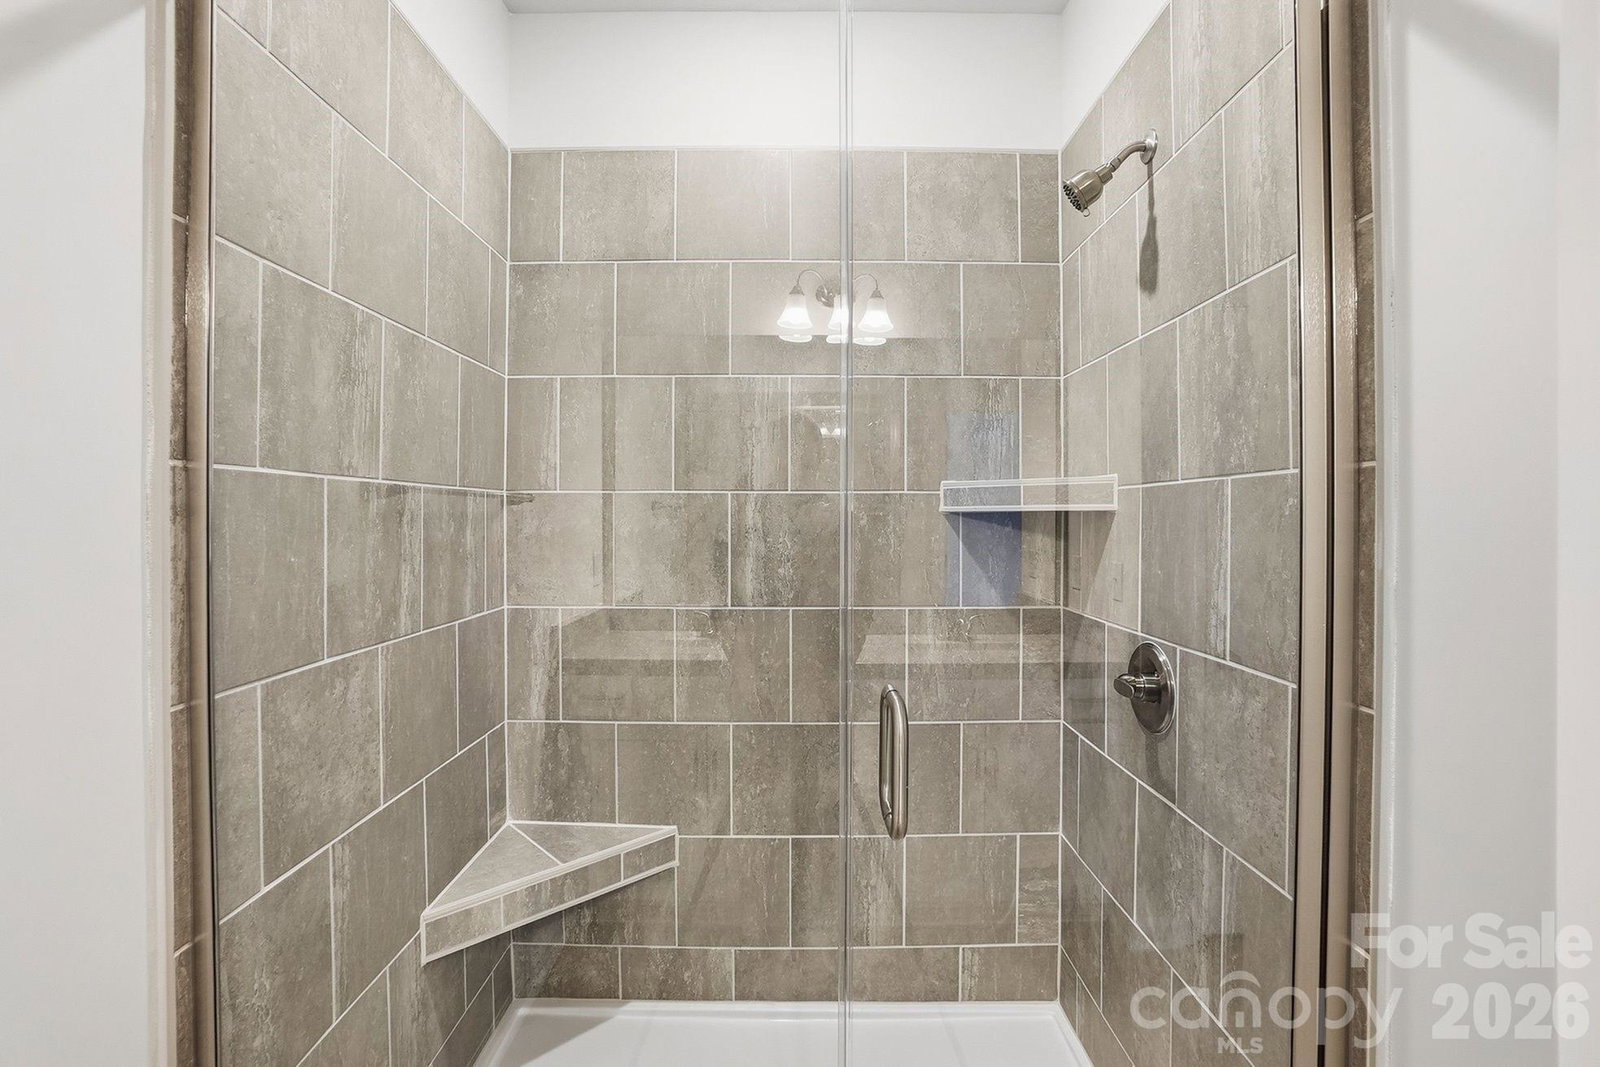
Built by Mungo Homes, this new construction townhome at Sloan Station offers 3 bedrooms, 2.5 bathrooms, an open-concept main level, and a spacious one-car garage. Designed for comfort and convenience, this home gives buyers the feel of single-family living with the ease of low-maintenance townhome ownership. The main level features 9-foot ceilings, recessed lighting, luxury vinyl plank flooring, a pantry, mud room, and practical storage. The great room flows into the kitchen and eat-in dining area, creating an easy layout for daily living and entertaining. The kitchen includes a spacious island, quartz countertops, tile backsplash, pendant lighting, ample cabinet space, and luxury designer finishes. A powder room near the garage entry adds everyday convenience. Upstairs, the primary suite features tray ceilings, a walk-in closet, double vanity sinks, quartz bathroom countertops, and a tiled shower. Two additional bedrooms, a full bathroom, and an upstairs laundry closet complete the second floor. Sloan Station offers quick access to Uptown Charlotte, I-85, Charlotte Douglas International Airport, South End, Wesley Heights, FreeMoreWest, the West Morehead corridor, the U.S. National Whitewater Center, Charlotte Regional Farmers Market, dining, recreation, and major employment centers. Additional features include HOA-maintained exterior upkeep, a community dog park, a 2-10 structural warranty, and 30-day and 11-month builder checkups.
 “The data relating to real estate on this website derive in part from the Internet Data Exchange program. Brokers make an effort to deliver accurate information, but buyers should independently verify any information on which they will rely in a transaction. All properties are subject to prior sale, change or withdrawal. Neither The M Homes Group nor any listing broker shall be responsible for any typographical errors, misinformation, or misprints, and they shall be held totally harmless from any damages arising from reliance upon this data. This data is provided exclusively for consumers’ personal, non-commercial use and may not be used for any purpose other than to identify prospective properties they may be interested in purchasing. © 2026 Carolina Multiple Listing Services, Inc.”

/u.realgeeks.media/mhomesgroup/black_logo/logo_black_MHG.PNG)