


+19199079906
The M Homes Group




Listing courtesy of EXP Realty LLC. CarolineMontgomeryRealtor@gmail.com
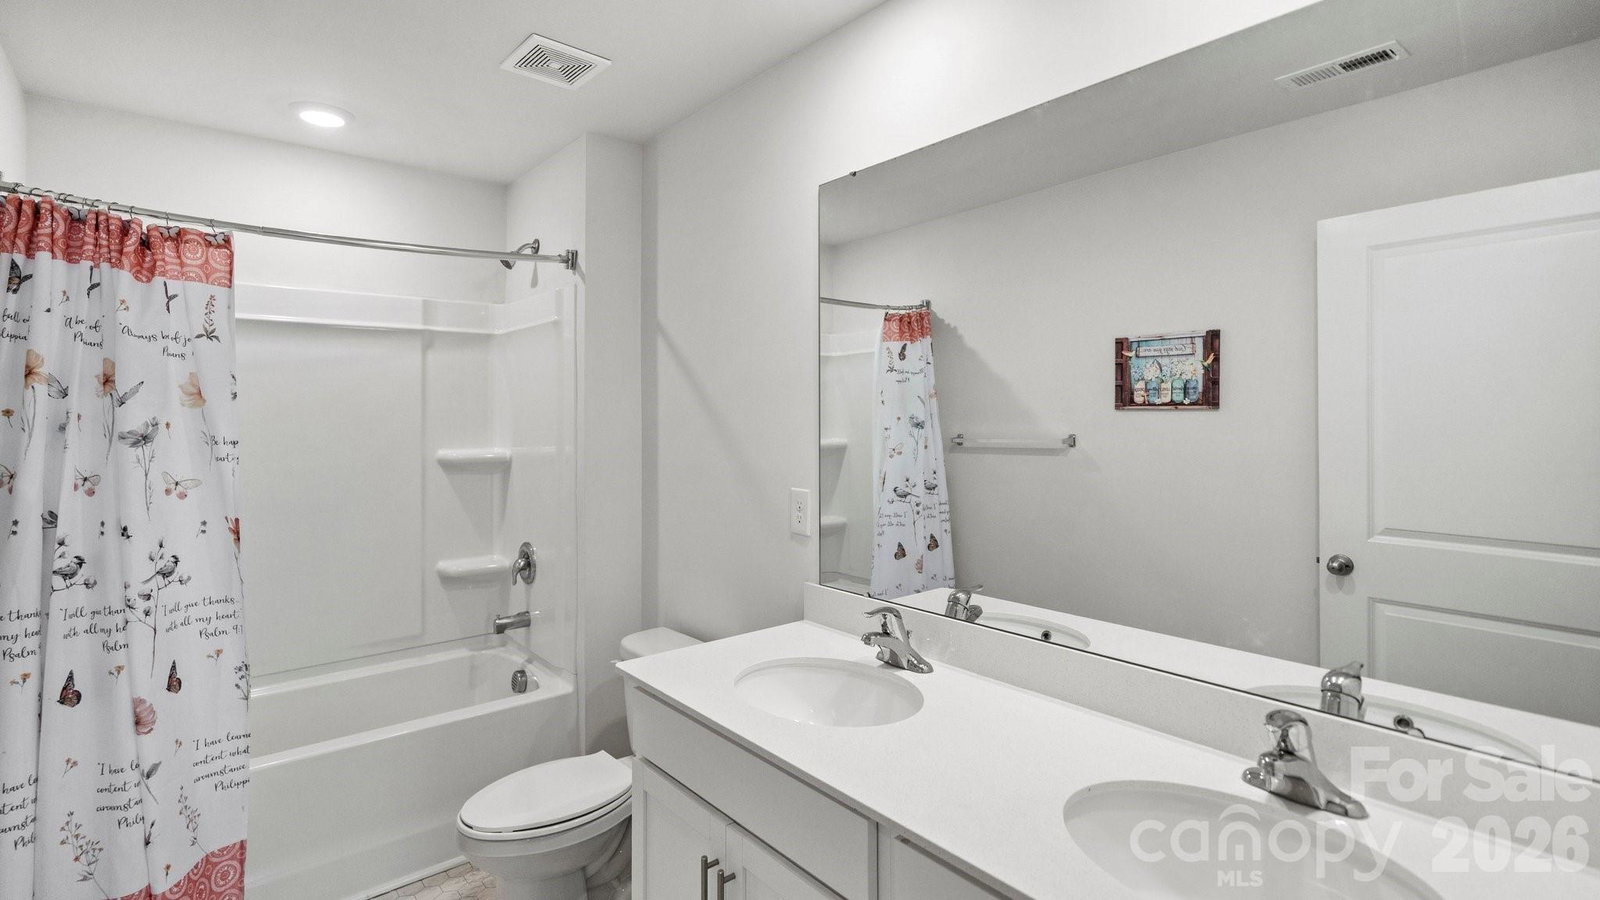
**Move-in ready smart home** Built in 2023 and beautifully maintained, this thoughtfully designed home combines modern technology, stylish finishes, and exceptional functionality. Enjoy the convenience of controlling the lights, door locks, and even the washer and dryer directly from your smartphone, whether you're at home or away. Step inside to a wide, welcoming foyer that opens to an expansive kitchen and family room designed for everyday living and effortless entertaining. The chef-inspired kitchen features a large center island with bar seating, shaker-style cabinetry, granite countertops, a stainless steel gas range appliance package, and a spacious corner pantry. Best of all, the refrigerator, washer, and dryer all convey, making this home truly turnkey. The inviting family room is centered around a cozy gas fireplace and overlooks the fully fenced backyard—perfect for pets, gardening, or hosting family and friends. A highly desirable main-level guest bedroom and full bath provide the ideal space for visitors, multigenerational living, or a private home office. Upstairs, retreat to the spacious primary suite featuring a spa-like bath with a 5-foot glass-enclosed shower, relaxing garden tub, dual vanity, private water closet, and an oversized walk-in closet. Three additional bedrooms, a versatile loft, a hall bath with double sinks, and a conveniently located upstairs laundry room provide plenty of space for everyone. Additional upgrades include luxury vinyl plank flooring throughout the main level, 2-inch faux wood blinds, energy-efficient LED lighting throughout, and integrated smart home technology for today's lifestyle. Located just minutes from downtown Troutman's restaurants, shopping, parks, and major commuter routes, this home offers the perfect combination of modern convenience, comfort, and style. All that's left to do is move in and enjoy!
 “The data relating to real estate on this website derive in part from the Internet Data Exchange program. Brokers make an effort to deliver accurate information, but buyers should independently verify any information on which they will rely in a transaction. All properties are subject to prior sale, change or withdrawal. Neither The M Homes Group nor any listing broker shall be responsible for any typographical errors, misinformation, or misprints, and they shall be held totally harmless from any damages arising from reliance upon this data. This data is provided exclusively for consumers’ personal, non-commercial use and may not be used for any purpose other than to identify prospective properties they may be interested in purchasing. © 2026 Carolina Multiple Listing Services, Inc.”

