






Listing courtesy of Coldwell Banker Realty. sgrogan@cbcarolinas.com
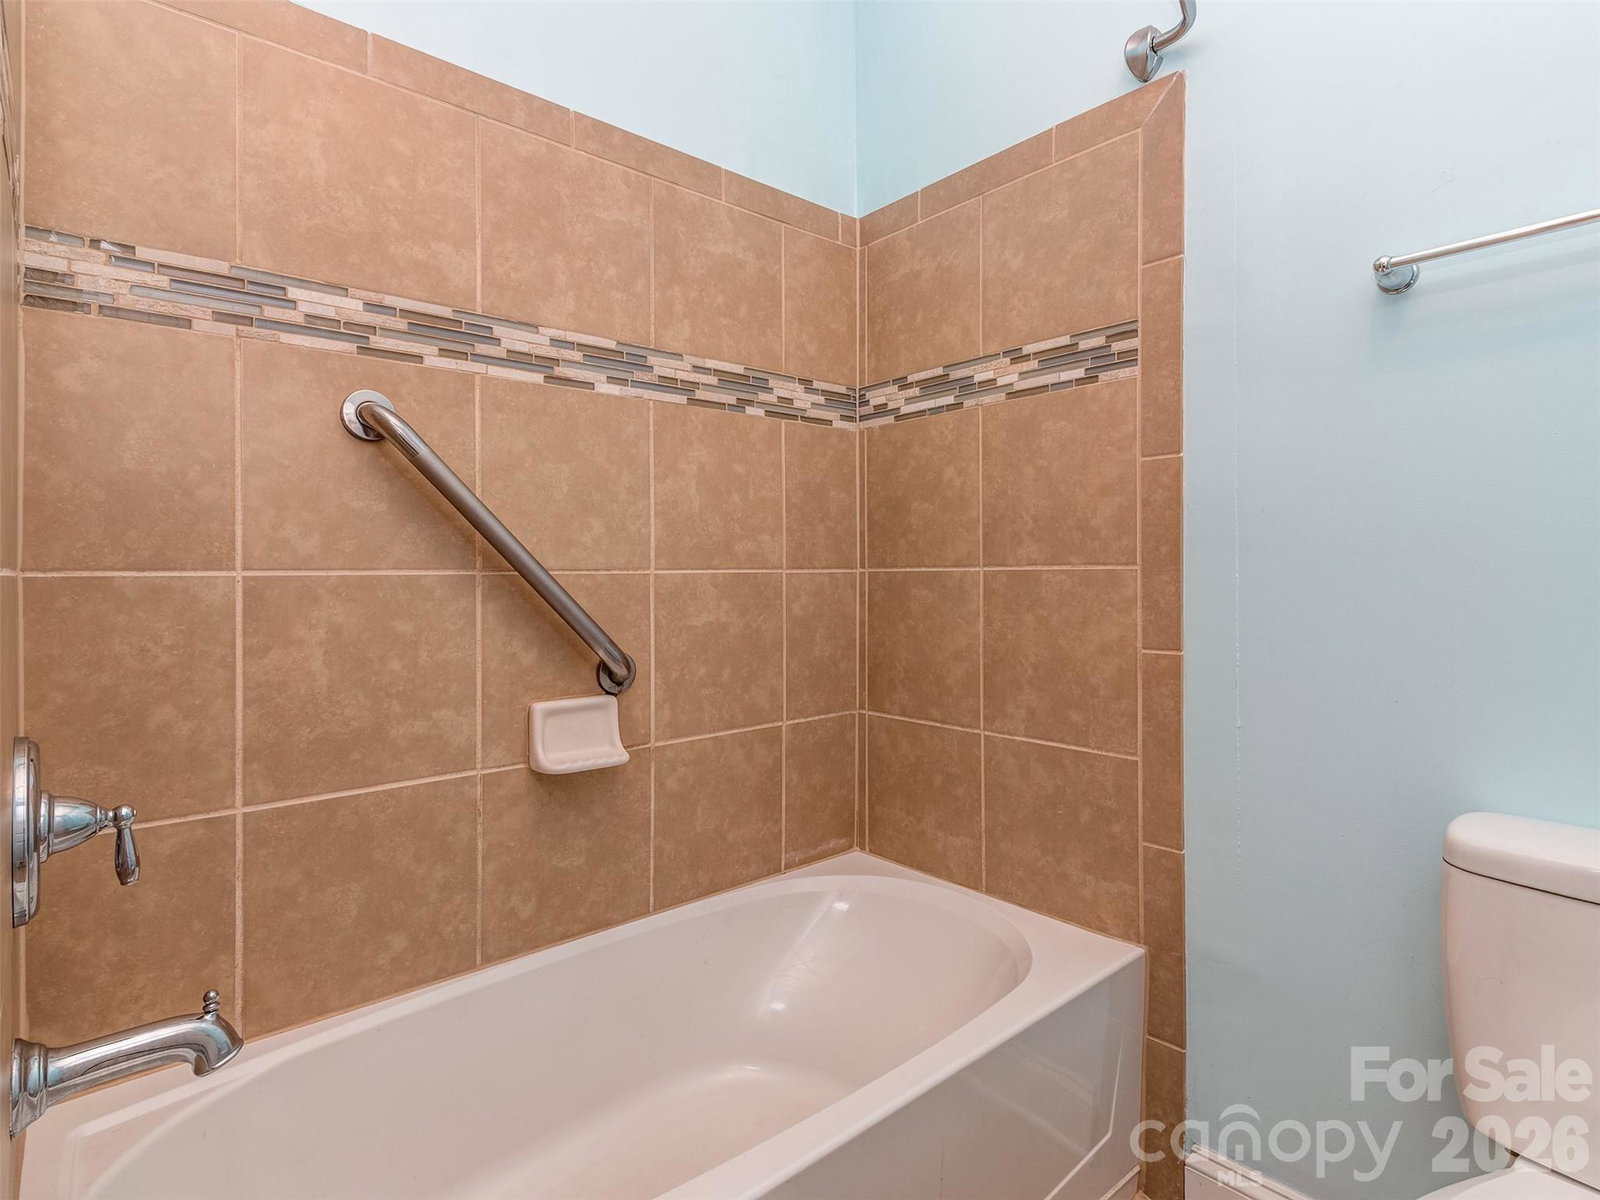
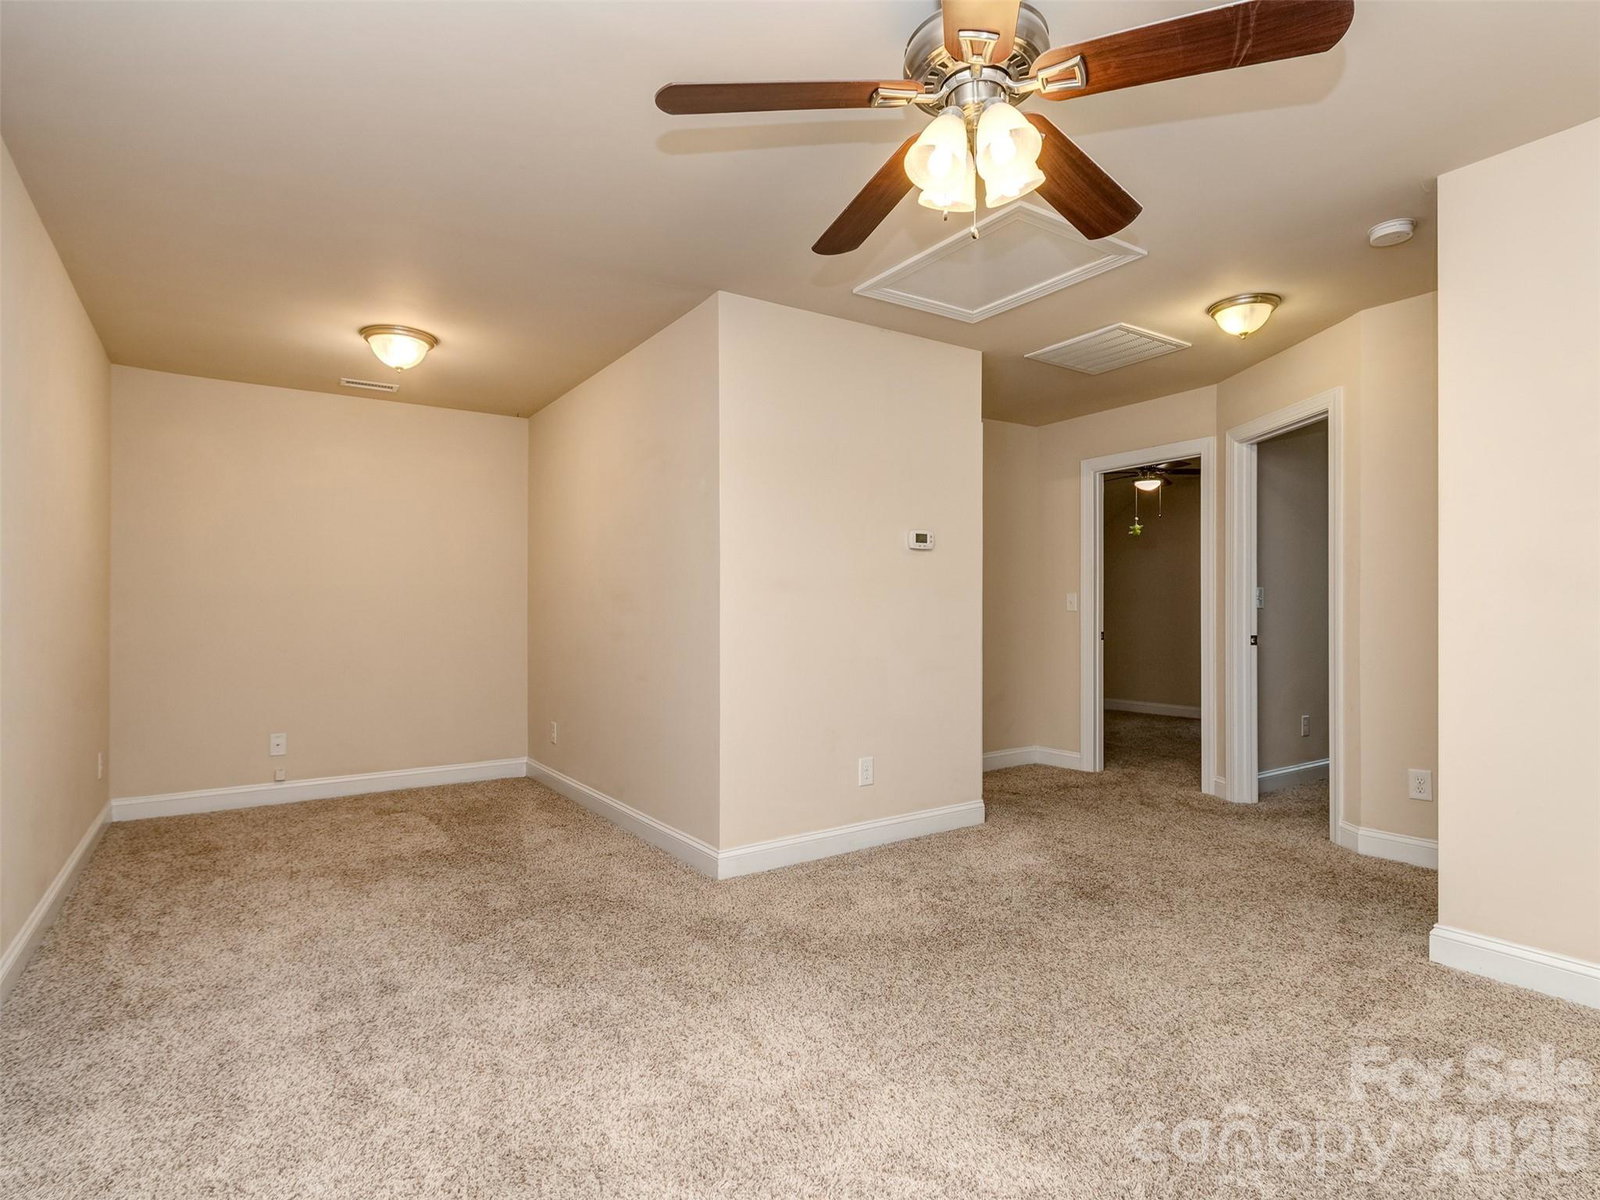
Are you ready to live the "Lock and Leave" Lifestyle? Now is your chance! This lovely Duette is just what you have been looking for! Emerald Green is a quiet community nestled amongst the hardwoods and just off of Hwy 21 in Mooresville. It's location offers easy access to I77, Mooresville proper, Lake Norman, Davidson, & more! The home itself features a main floor primary with spacious primary bath that has dual vanity, water closet, tile flooring, & large walk-in closet. The water heater has a recirculating pump that provides hot water on demand throughout the home. The main floor also features a large great room that is open to the dining area & kitchen which is perfect for entertaining! While you have guests, you will congregate around the granite island in the kitchen that also has gas range, included fridge, built-in microwave, tile backsplash, white cabinets, recessed & pendant lighting, & hardwood floors. Since you are in the Carolinas, the outdoors can be enjoyed year round on your screened rear porch & paver patio that overlooks your private & fenceable back yard! The 2nd floor features 2 spacious guest rooms, a full bath, & a large loft or bonus room. The home has been deep cleaned & carpets have been stretched. Emerald Green also has a lovely clubhouse for gathering with friends & neighbors. It has a lovely kitchen, large screen tv, patio, office, & fitness center! What more could you want in a home that is relatively maintenance free & ready for you to live your best life! Schedule your private tour today!
 “The data relating to real estate on this website derive in part from the Internet Data Exchange program. Brokers make an effort to deliver accurate information, but buyers should independently verify any information on which they will rely in a transaction. All properties are subject to prior sale, change or withdrawal. Neither The M Homes Group nor any listing broker shall be responsible for any typographical errors, misinformation, or misprints, and they shall be held totally harmless from any damages arising from reliance upon this data. This data is provided exclusively for consumers’ personal, non-commercial use and may not be used for any purpose other than to identify prospective properties they may be interested in purchasing. © 2026 Carolina Multiple Listing Services, Inc.”

/u.realgeeks.media/mhomesgroup/black_logo/logo_black_MHG.PNG)