





Listing courtesy of Lennar Sales Corp. riley.lowe@lennar.com
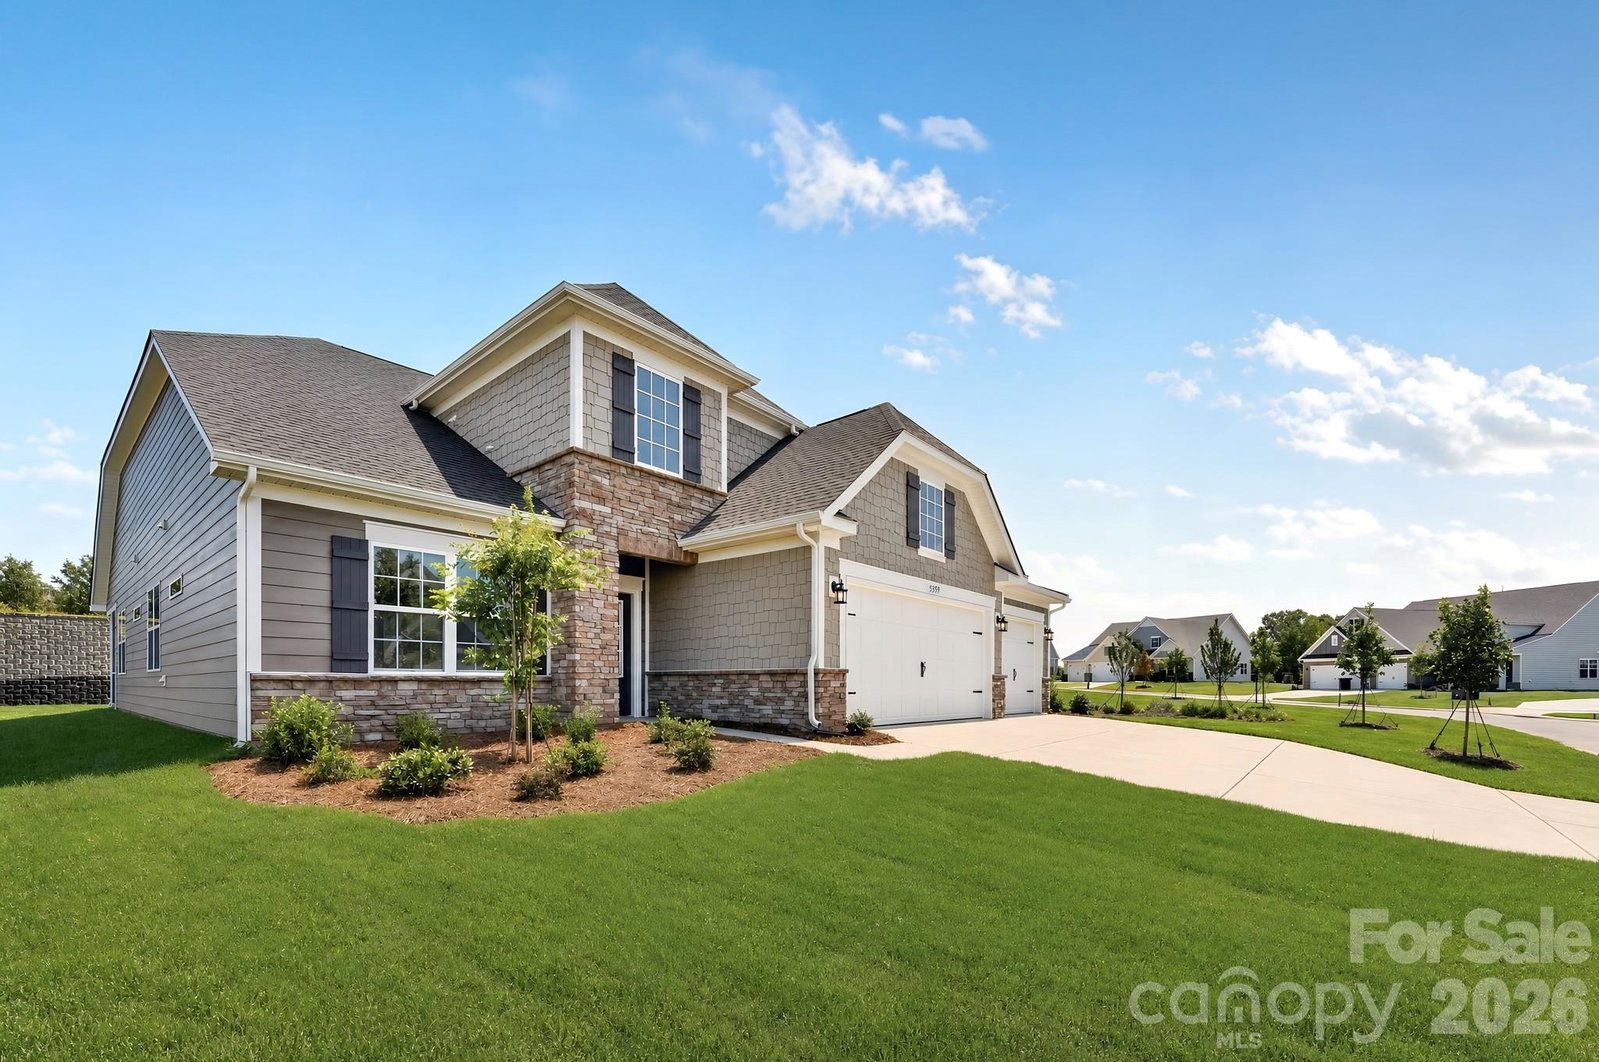
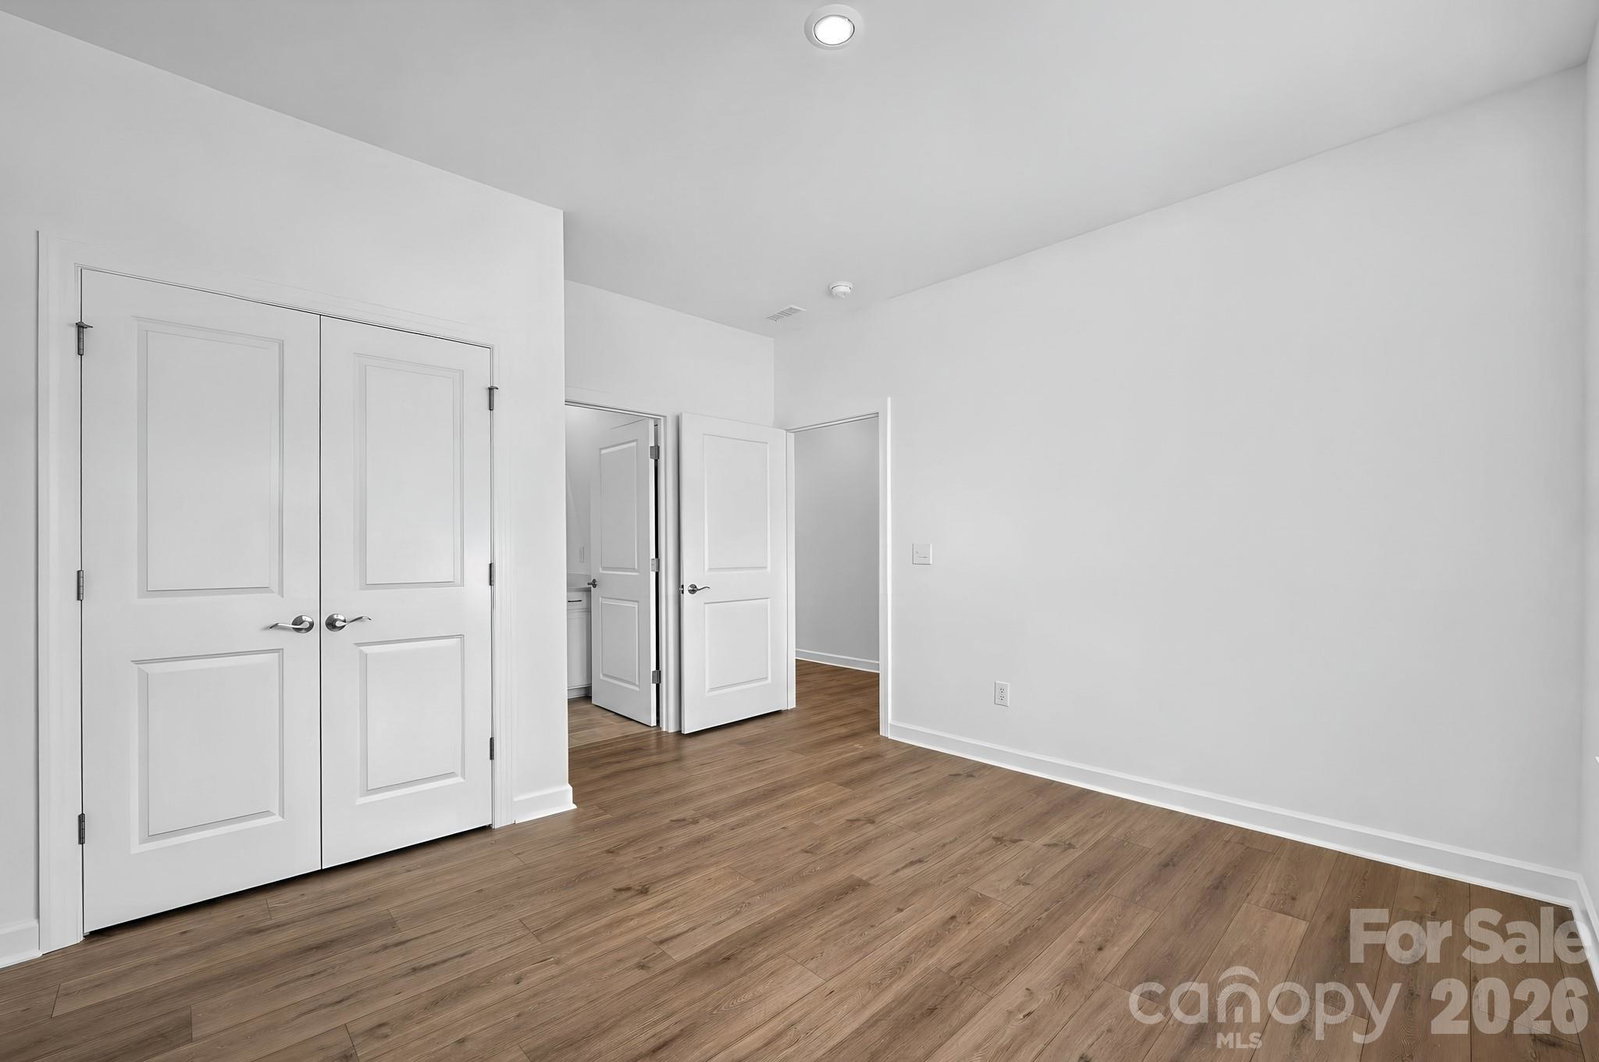
This new single-story Harper floorplan combines elegance and comfort. An open-plan layout connects the modern kitchen, dining room and spacious family room, which features a door providing direct access to the covered patio. A formal living room off the foyer is ideal for hosting guests. The sprawling owner’s suite with a private bathroom and a secondary bedroom are situated on opposite sides of the home for enhanced privacy. A desirable three-car garage provides ample storage space. Plus, our signature Everything's Included program means you will get a gourmet kitchen with double ovens and cooktop, quartz or granite kitchen countertops, subway tile backsplash, ceramic tile, luxury vinyl plank flooring throughout the home, and a gas fireplace (per plan). Roselyn is a master-planned community offering exclusive ranch homes designed for active adults!
 “The data relating to real estate on this website derive in part from the Internet Data Exchange program. Brokers make an effort to deliver accurate information, but buyers should independently verify any information on which they will rely in a transaction. All properties are subject to prior sale, change or withdrawal. Neither The M Homes Group nor any listing broker shall be responsible for any typographical errors, misinformation, or misprints, and they shall be held totally harmless from any damages arising from reliance upon this data. This data is provided exclusively for consumers’ personal, non-commercial use and may not be used for any purpose other than to identify prospective properties they may be interested in purchasing. © 2026 Carolina Multiple Listing Services, Inc.”

/u.realgeeks.media/mhomesgroup/black_logo/logo_black_MHG.PNG)