

Listing courtesy of Keller Williams Professionals. Steve.Cooper@kw.com
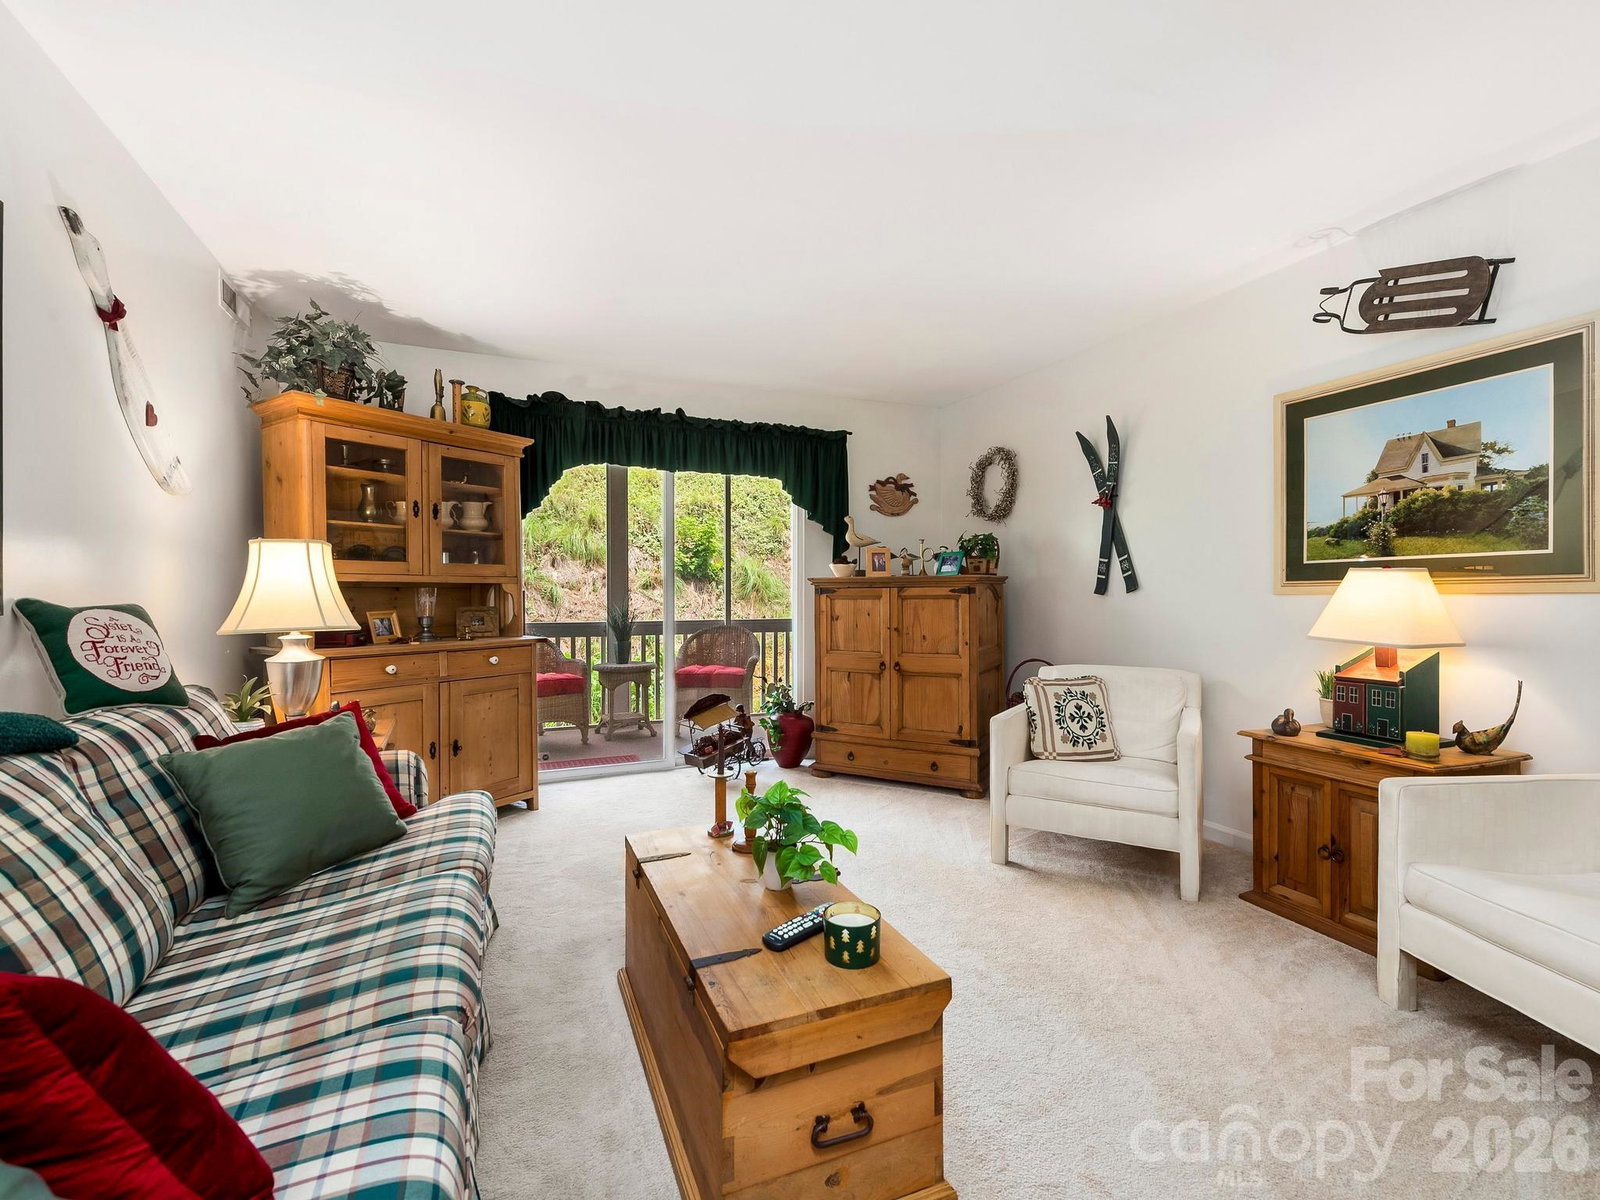
A home should make everyday life easier, not ask more of you. 2903 Sagamore Lane was thoughtfully modified with accessibility in mind, offering step-free entry, wider doorways, appropriate clearances, and an accessible primary shower, all within a comfortable single-level floor plan. Beautifully maintained and move-in ready, this two-bedroom, two-bath home offers warm, inviting living and dining spaces designed for everyday comfort. The spacious primary suite provides privacy and convenience, while the second bedroom offers flexibility for guests, a home office, hobbies, or whatever life calls for next. A private screened porch extends the living space outdoors, providing a peaceful place for morning coffee, reading, or relaxing at the end of the day. Biltmore Commons offers gated, low-maintenance condominium living with a pool, fitness center, clubhouse and tennis courts, convenient to shopping, dining, healthcare, downtown Asheville, the Blue Ridge Parkway and the NC Arboretum. Whether accessibility matters today or you're simply thinking about how well a home can continue to fit your life tomorrow, 2903 Sagamore Lane offers comfort, flexibility and thoughtful features that are increasingly difficult to find. Come experience it for yourself.
 “The data relating to real estate on this website derive in part from the Internet Data Exchange program. Brokers make an effort to deliver accurate information, but buyers should independently verify any information on which they will rely in a transaction. All properties are subject to prior sale, change or withdrawal. Neither The M Homes Group nor any listing broker shall be responsible for any typographical errors, misinformation, or misprints, and they shall be held totally harmless from any damages arising from reliance upon this data. This data is provided exclusively for consumers’ personal, non-commercial use and may not be used for any purpose other than to identify prospective properties they may be interested in purchasing. © 2026 Carolina Multiple Listing Services, Inc.”

/u.realgeeks.media/mhomesgroup/black_logo/logo_black_MHG.PNG)