




Listing courtesy of Purple Martin Realty, Inc.. anissagreene@att.net
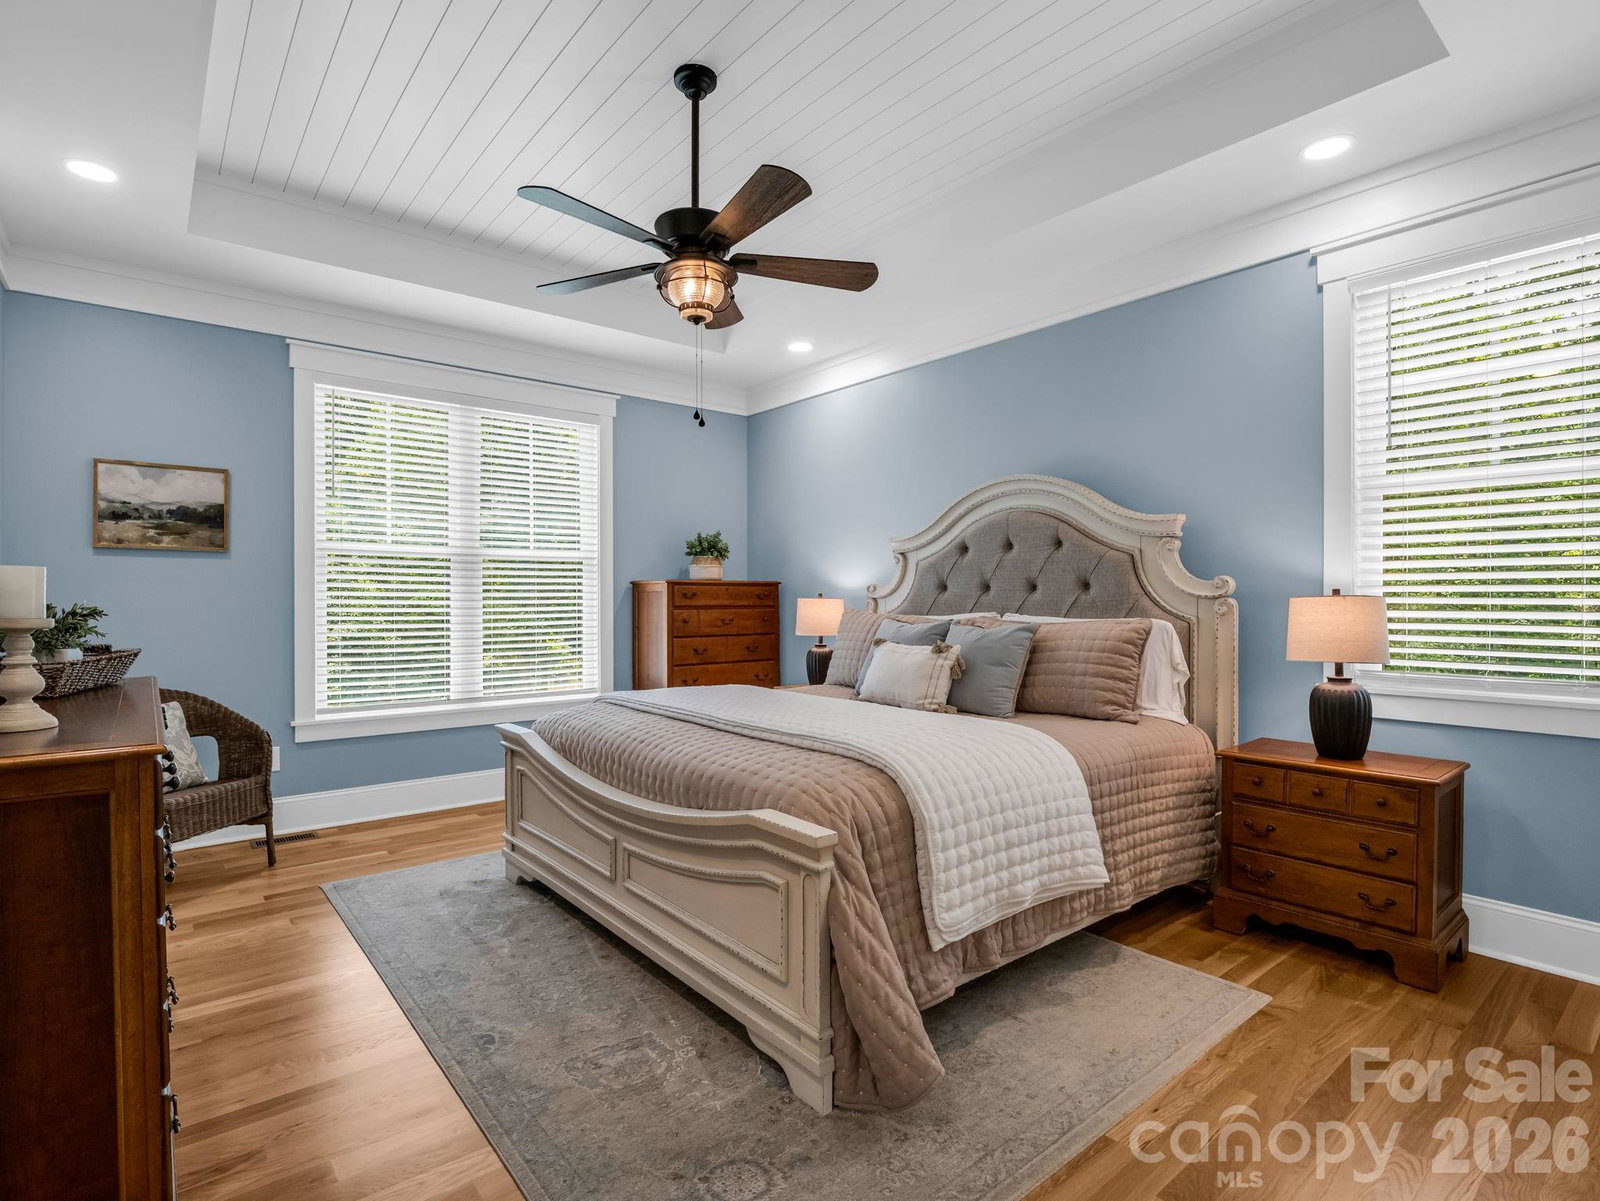
This luxury craftsman estate is nestled on 3.65 pristine, wooded acres in the highly desirable Bostic community. This spectacular 2,900+ square foot estate offers an unparalleled blend of modern luxury, high-tech connectivity, and peaceful privacy. From the durable fiber cement siding to the warm, stained wood plank porch ceilings, every detail reflects superior craftsmanship. Step inside to find breathtaking, uniform white oak flooring stretching across an open and airy floor plan. The living room serves as a dramatic centerpiece, boasting soaring vaulted ceilings accented by rustic wood beams and a magnificent, real stone gas log fireplace. Serving as a true conversation piece, the fireplace is anchored by a custom white oak beam mantle harvested directly from the property. The gourmet chef’s kitchen features premium granite countertops and opens seamlessly into a bright, inviting breakfast room—the perfect spot for your morning coffee while looking out over your private acreage. Host unforgettable dinners in the formal dining room, which features elegant coffered ceilings and a custom shiplap accent wall. A convenient main-level half bath with a sleek quartz vanity is perfectly situated for guests. The main-level owner’s suite is a private sanctuary, featuring a deep tray ceiling and a luxurious, spa-like primary bathroom complete with a soaring vaulted ceiling, custom tile work, and a sleek quartz vanity. The premium white oak flooring continues seamlessly throughout the entire second floor, where you will find three generously sized bedrooms, a full bathroom with a beautiful tile floor and quartz countertop, and an adaptable bonus space perfect for an optional media room or play room. The finished basement features a private full bath with a quartz vanity and a spacious room finished with durable, commercial-grade Luxury Vinyl Plank (LVP) flooring, functioning perfectly as an optional fifth bedroom guest suite or home office. The lower level also includes over 900 square feet of unfinished space—ideal for a workshop, home gym, or massive storage. Perfect for remote work, gaming, or seamless streaming, the entire home is meticulously wired for high-speed home networking and powered by blazing-fast fiber optic internet. An attached two-car garage provides everyday convenience, complemented by a large driveway with ample parking for guests. Enjoy the great outdoors from your expansive covered front and rear porches. The back of the home features a seamless transition from the covered porch to a large open-air deck, built entirely with premium, maintenance-free Trex decking. Follow the path into your wooded acreage to discover a beautiful, deeply secluded firepit area—the ultimate spot for starlit evening gatherings. While providing a perfectly secluded retreat, this property offers incredible geographic convenience. Enjoy a peaceful countryside lifestyle while being centrally located just one hour away from the major hubs of Asheville, Hickory, and Charlotte, North Carolina, as well as Spartanburg, South Carolina. This home is 10 min from Forest City and adjacent to the historic Washburn property which is being developed as Washburn Estate, a wedding and private-event venue, which will be a great addition to the community!
 “The data relating to real estate on this website derive in part from the Internet Data Exchange program. Brokers make an effort to deliver accurate information, but buyers should independently verify any information on which they will rely in a transaction. All properties are subject to prior sale, change or withdrawal. Neither The M Homes Group nor any listing broker shall be responsible for any typographical errors, misinformation, or misprints, and they shall be held totally harmless from any damages arising from reliance upon this data. This data is provided exclusively for consumers’ personal, non-commercial use and may not be used for any purpose other than to identify prospective properties they may be interested in purchasing. © 2026 Carolina Multiple Listing Services, Inc.”

/u.realgeeks.media/mhomesgroup/black_logo/logo_black_MHG.PNG)