




Listing courtesy of 1st Choice Properties Inc. annagrangerhomes@gmail.com
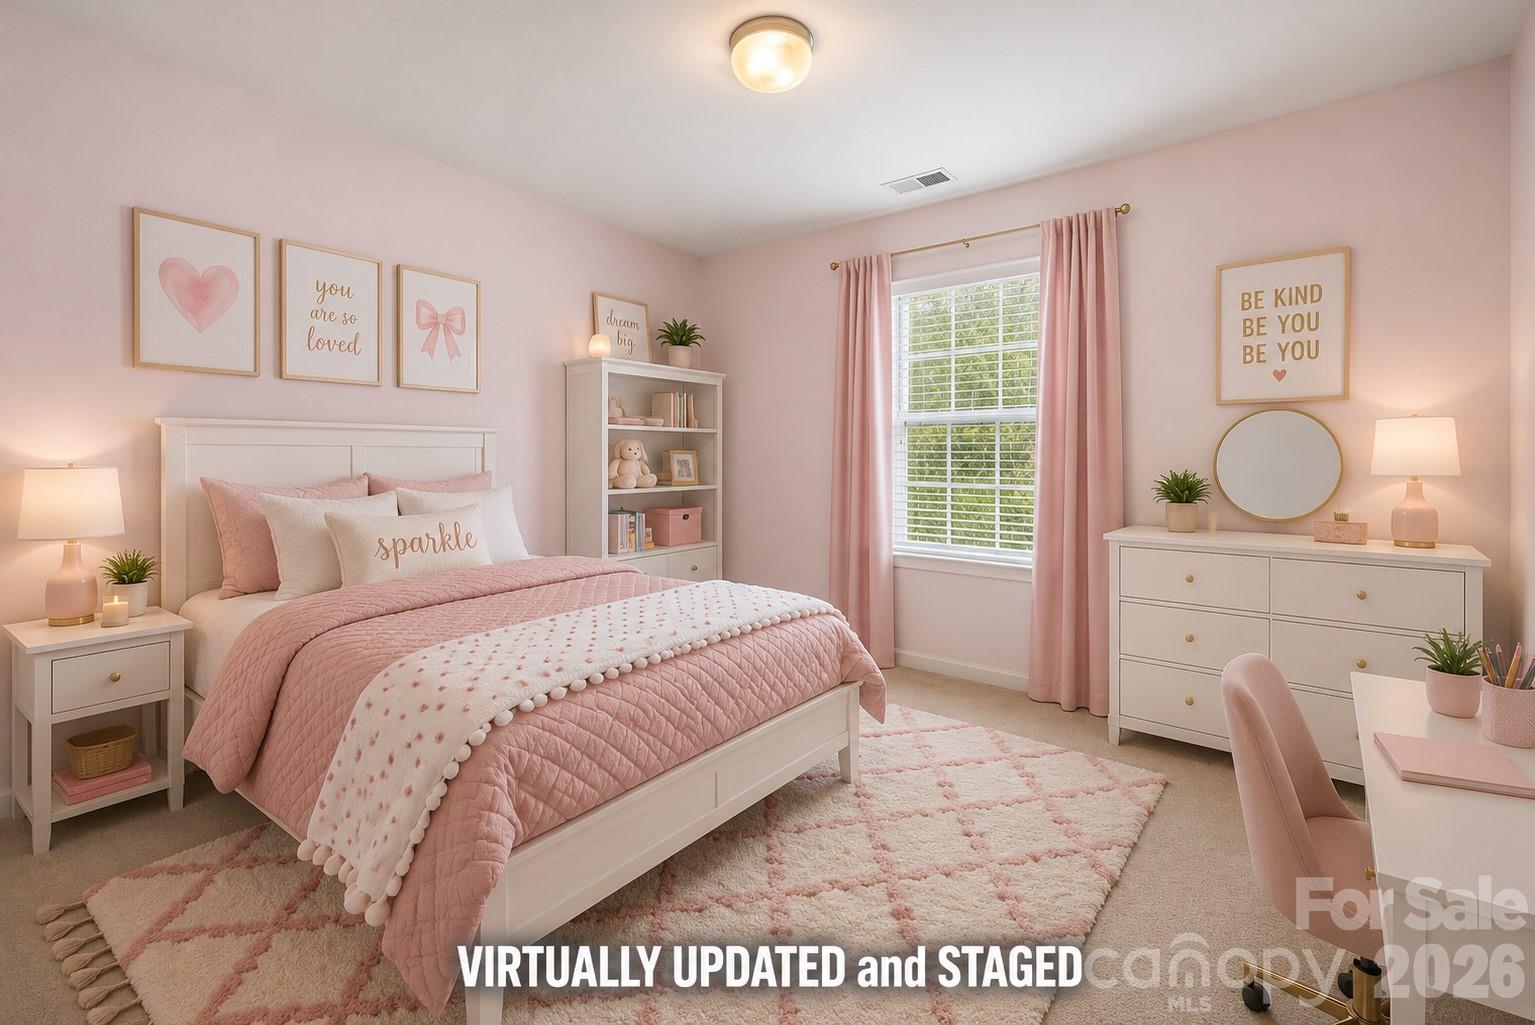
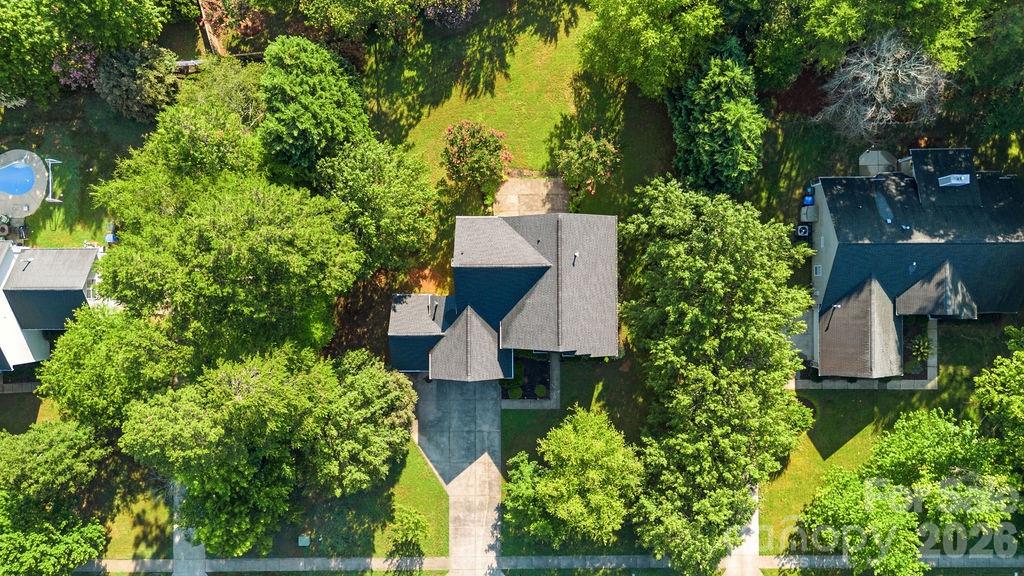
Bring Your Vision and Unlock the Potential! Nestled in the established St. Ives neighborhood, this spacious home offers over 3,098 square feet of living space with an exceptionally versatile floor plan designed to meet a variety of lifestyles. Located on a quiet dead-end street just 1.5 miles from the heart of Downtown Mint Hill, you'll enjoy the charm of mature trees, larger homesites, and a peaceful setting just minutes from shopping, dining, parks, and community events. Adding to its appeal is a rare 3-car garage—a highly sought-after feature that is seldom found in this neighborhood. The thoughtfully designed layout includes 5 bedrooms plus a spacious bonus room that could easily function as a 6th bedroom, media room, playroom, or flex space. One of the home's standout features is the main-level office and separate main-level bedroom with a full bath—an ideal arrangement for guests, multi-generational living, an in-law suite, a private teenage retreat, or even a second home office. The remainder of the main level offers a formal dining room, expansive great room, breakfast area, and a generously sized kitchen ready to be redesigned into the heart of the home. This property presents an outstanding opportunity for buyers with vision. Having previously been used as a rental property, the home is in need of extensive renovations and is priced accordingly. Flooring, windows, interior doors, kitchen countertops, appliances, and updates throughout are needed, providing the perfect blank canvas to create the home of your dreams while building instant equity. Outside, you'll find one of the property's greatest assets—a beautiful, flat, private backyard that's partially fenced by neighboring properties and offers plenty of room for entertaining, gardening, pets, or future outdoor living spaces. Combined with the quiet dead-end location, mature landscaping, the rare 3-car garage, and the sought-after Mint Hill address, the setting is truly hard to beat. If you're searching for exceptional square footage, an incredibly flexible floor plan, a fantastic lot, a rare 3-car garage, and an unbeatable location, this is your opportunity to transform this home into something truly special. Sold As Is. Priced to reflect the extensive renovations needed.
 “The data relating to real estate on this website derive in part from the Internet Data Exchange program. Brokers make an effort to deliver accurate information, but buyers should independently verify any information on which they will rely in a transaction. All properties are subject to prior sale, change or withdrawal. Neither The M Homes Group nor any listing broker shall be responsible for any typographical errors, misinformation, or misprints, and they shall be held totally harmless from any damages arising from reliance upon this data. This data is provided exclusively for consumers’ personal, non-commercial use and may not be used for any purpose other than to identify prospective properties they may be interested in purchasing. © 2026 Carolina Multiple Listing Services, Inc.”

/u.realgeeks.media/mhomesgroup/black_logo/logo_black_MHG.PNG)