


+19199079906
The M Homes Group






Listing courtesy of Howard Hanna Allen Tate Charlotte South. mary.mccloskey@allentate.com
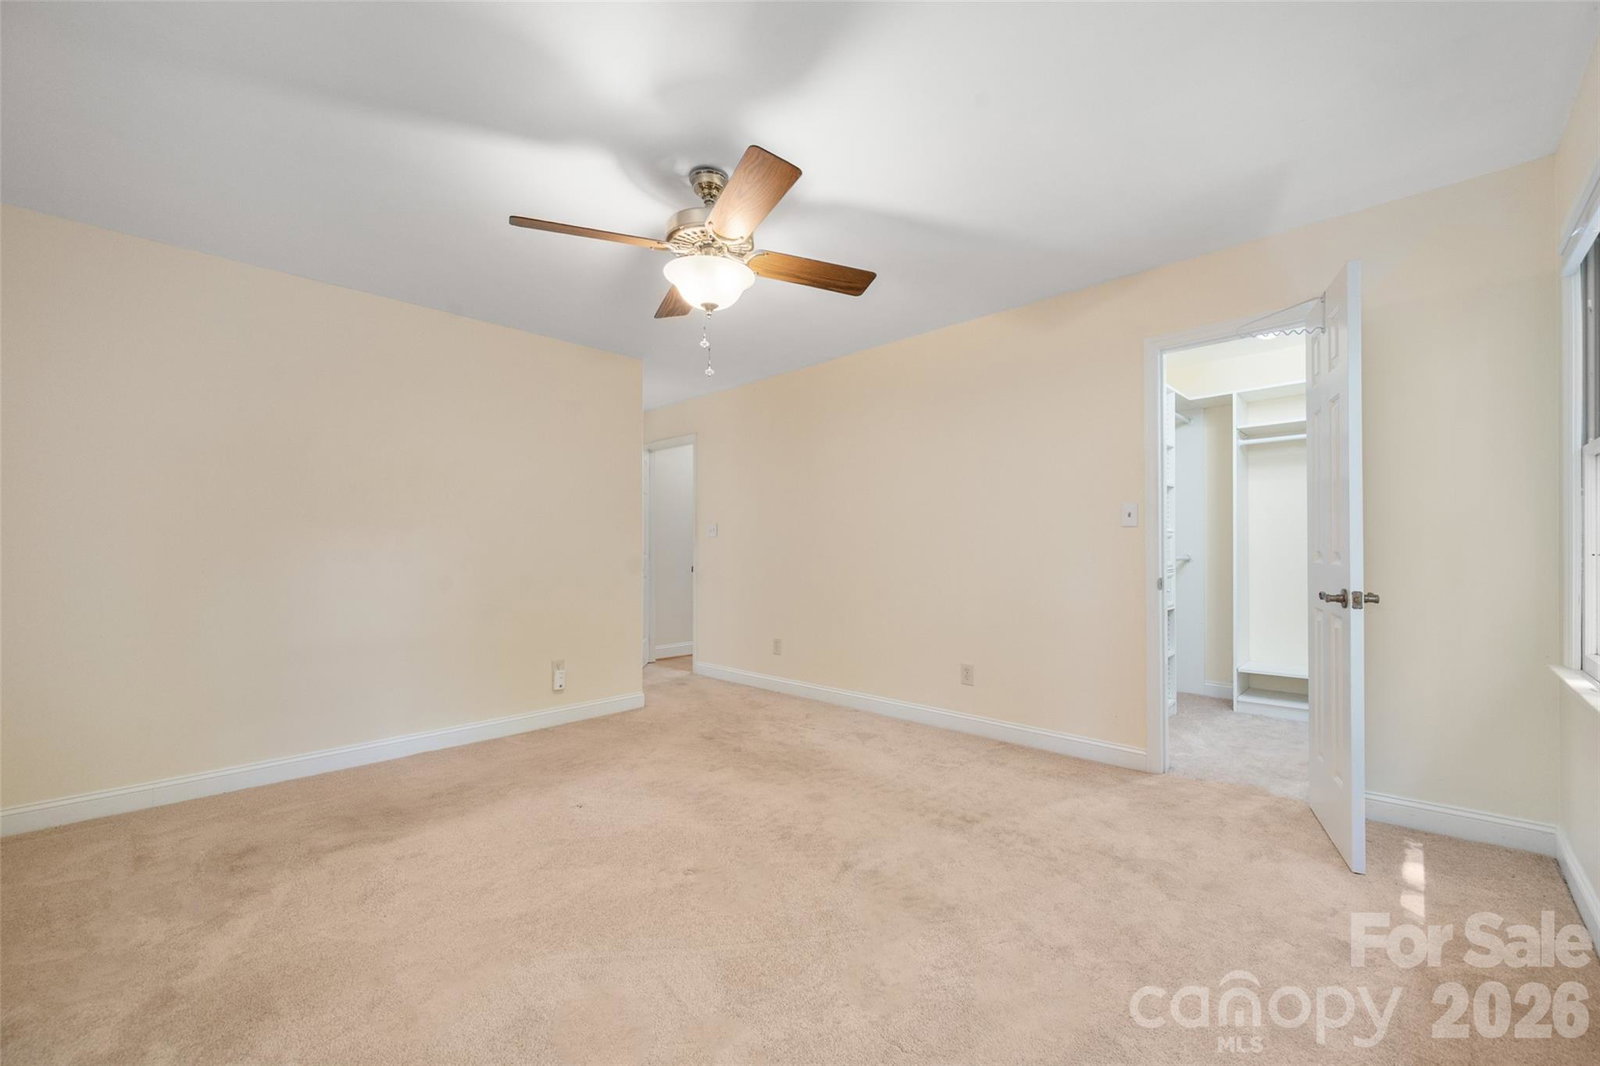
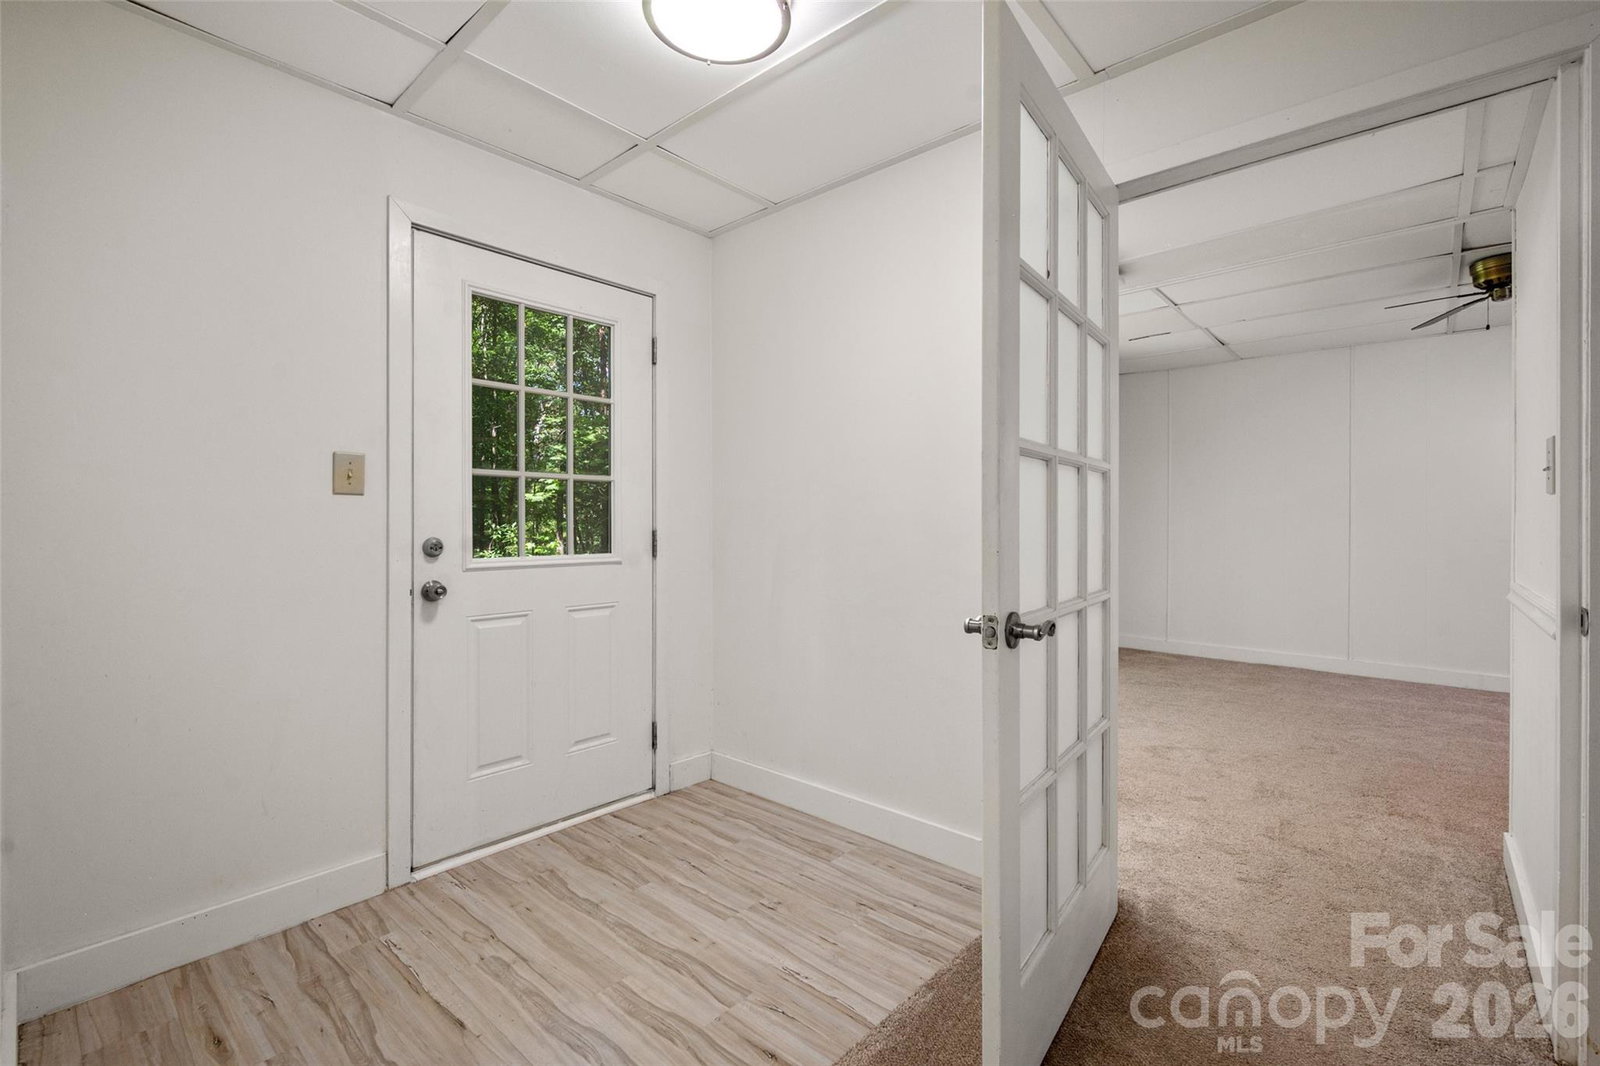
Discover your own private sanctuary! Need space to spread out? Over 2 Ac / NO HOA in Marvin!! Nestled on a sprawling, mature wooded lot in the heart of Marvin, this home offers the perfect balance of serene, refined country living and unparalleled convenience with no HOA. Located just minutes from shopping, dining, and assigned to the highly sought-after Marvin Ridge school district, this property is the ultimate retreat for those seeking privacy without sacrificing accessibility or ability to make it your own. The heart of the home features a warm, inviting kitchen that flows into spacious living and dining areas, accented by the charm of a wood-burning fireplace; ideal for cozy evenings. Maximum Flexibility. This home is built for modern versatility. The fully finished walk-out basement serves as a true multi-purpose asset, perfect for an executive home office, private wellness studio, media room, or a dedicated, extended guest/in-law suite*; this space adapts to your specific needs.The outdoor living experience is premier; enjoy quiet mornings on your expansive back deck and evenings around the firepit under the Carolina sky. For the hobbyist, car enthusiast, or creative professional, the property features a rare, climate-controlled detached warehouse/garage. This high-utility space offers exceptional flexibility for storage, projects, or an at-home workshop. This residence is move-in ready and energy-conscious. Recent enhancements include: EV Charger installed for modern convenience. (2025): New main bath fixtures, mirrors, kitchen lighting. Move right in! Refrigerator, washer/dryer to remain! Recent exterior refresh, professional painting of house and trim and shutters. Workshop Upgrades (2023): Climate-controlled detached garage/warehouse improvements. Blending peaceful, natural beauty with modern lifestyle amenities, this home offers a lifestyle defined by serenity, comfort, and connection. *Septic permit for 3 brms. Take the worry out! Pre-inspected and repairs made- this allows you to focus on making it "your own". Report available upon request.
 “The data relating to real estate on this website derive in part from the Internet Data Exchange program. Brokers make an effort to deliver accurate information, but buyers should independently verify any information on which they will rely in a transaction. All properties are subject to prior sale, change or withdrawal. Neither The M Homes Group nor any listing broker shall be responsible for any typographical errors, misinformation, or misprints, and they shall be held totally harmless from any damages arising from reliance upon this data. This data is provided exclusively for consumers’ personal, non-commercial use and may not be used for any purpose other than to identify prospective properties they may be interested in purchasing. © 2026 Carolina Multiple Listing Services, Inc.”

/u.realgeeks.media/mhomesgroup/black_logo/logo_black_MHG.PNG)