




Listing courtesy of EXP Realty LLC Rock Hill. JPCanHelpBuySell@Outlook.com
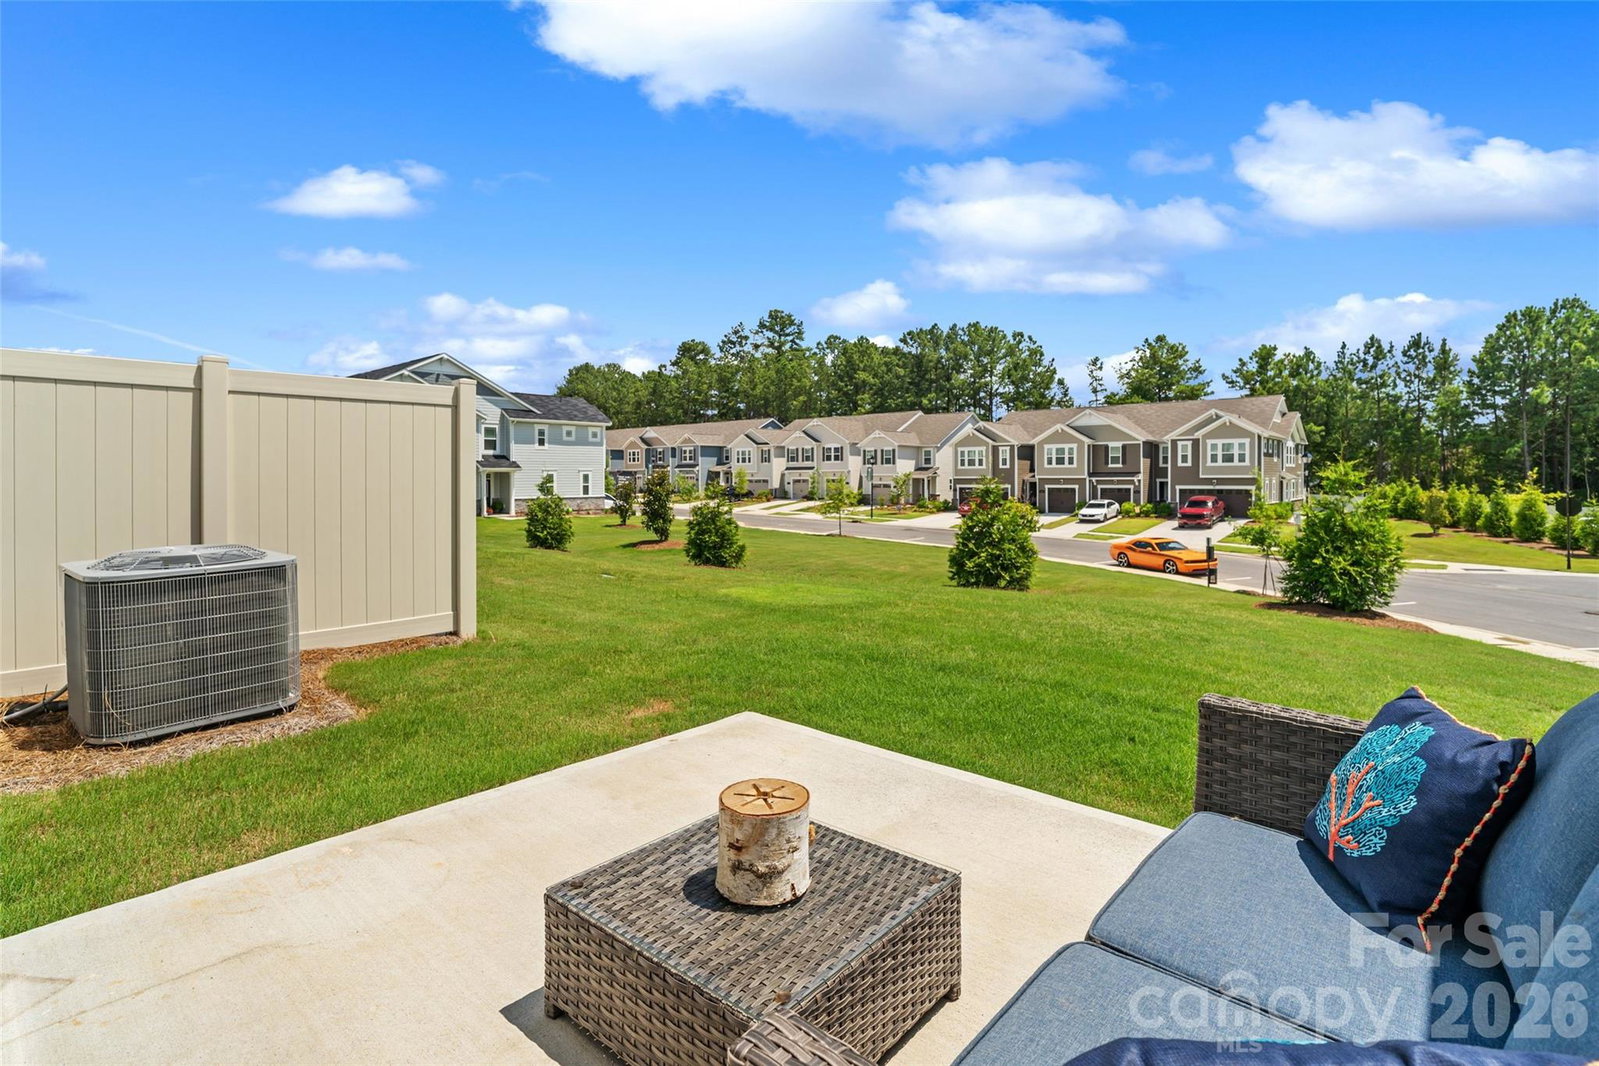
$10k Buyer's Choice concession & 1 year Home Warranty. w/ acceptable offer. Low Maintenance, Lock & Leave, Luxury Living offered with concession can be used towards a temporary or permanent rate buy down, closing costs or a price reduction > Buyer chooses what works best for them. Book your showing today! Why wait to build when you can move right into this beautifully maintained 2025 townhome with a premium lot opening to the green space in Arbor Chase? Filled with natural light and thoughtfully designed, this home offers a bright, open layout with stylish finishes and a fresh, modern feel throughout. The spacious kitchen features a large center island, stainless steel appliances, generous pantry, quartz countertops and seamless flow into the dining and living areas - perfect for everything from quiet evenings at home to entertaining friends. Upstairs, the versatile loft provides flexible living space, while the primary suite offers a walk-in closet and an en-suite bath with a dual vanity and oversized tiled shower with bench. Two additional bedrooms, a full bath, and an upstairs laundry room provide comfort and convenience. Enjoy your morning coffee or unwind at the end of the day on the coveted private rear patio that opens to the green space. The attached one-car garage, washer, dryer, and kitchen refrigerator are all included, making your move even easier. Residents of Arbor Chase enjoy community amenities including professinal landscaping w/ irrigation, a pool, clubhouse, playground, dog park, sidewalks, and walking trails, waste/recycling collection, all conveniently located near shopping, dining, and everyday conveniences with easy access to the greater Clover and Lake Wylie areas. Zoned for award-winning Clover Schools. 1 year Home Warranty with APHW- America's Preferred Home Warranty with acceptable offer.
 “The data relating to real estate on this website derive in part from the Internet Data Exchange program. Brokers make an effort to deliver accurate information, but buyers should independently verify any information on which they will rely in a transaction. All properties are subject to prior sale, change or withdrawal. Neither The M Homes Group nor any listing broker shall be responsible for any typographical errors, misinformation, or misprints, and they shall be held totally harmless from any damages arising from reliance upon this data. This data is provided exclusively for consumers’ personal, non-commercial use and may not be used for any purpose other than to identify prospective properties they may be interested in purchasing. © 2026 Carolina Multiple Listing Services, Inc.”

/u.realgeeks.media/mhomesgroup/black_logo/logo_black_MHG.PNG)