




Listing courtesy of Helen Adams Realty. rwoods@helenadamsrealty.com
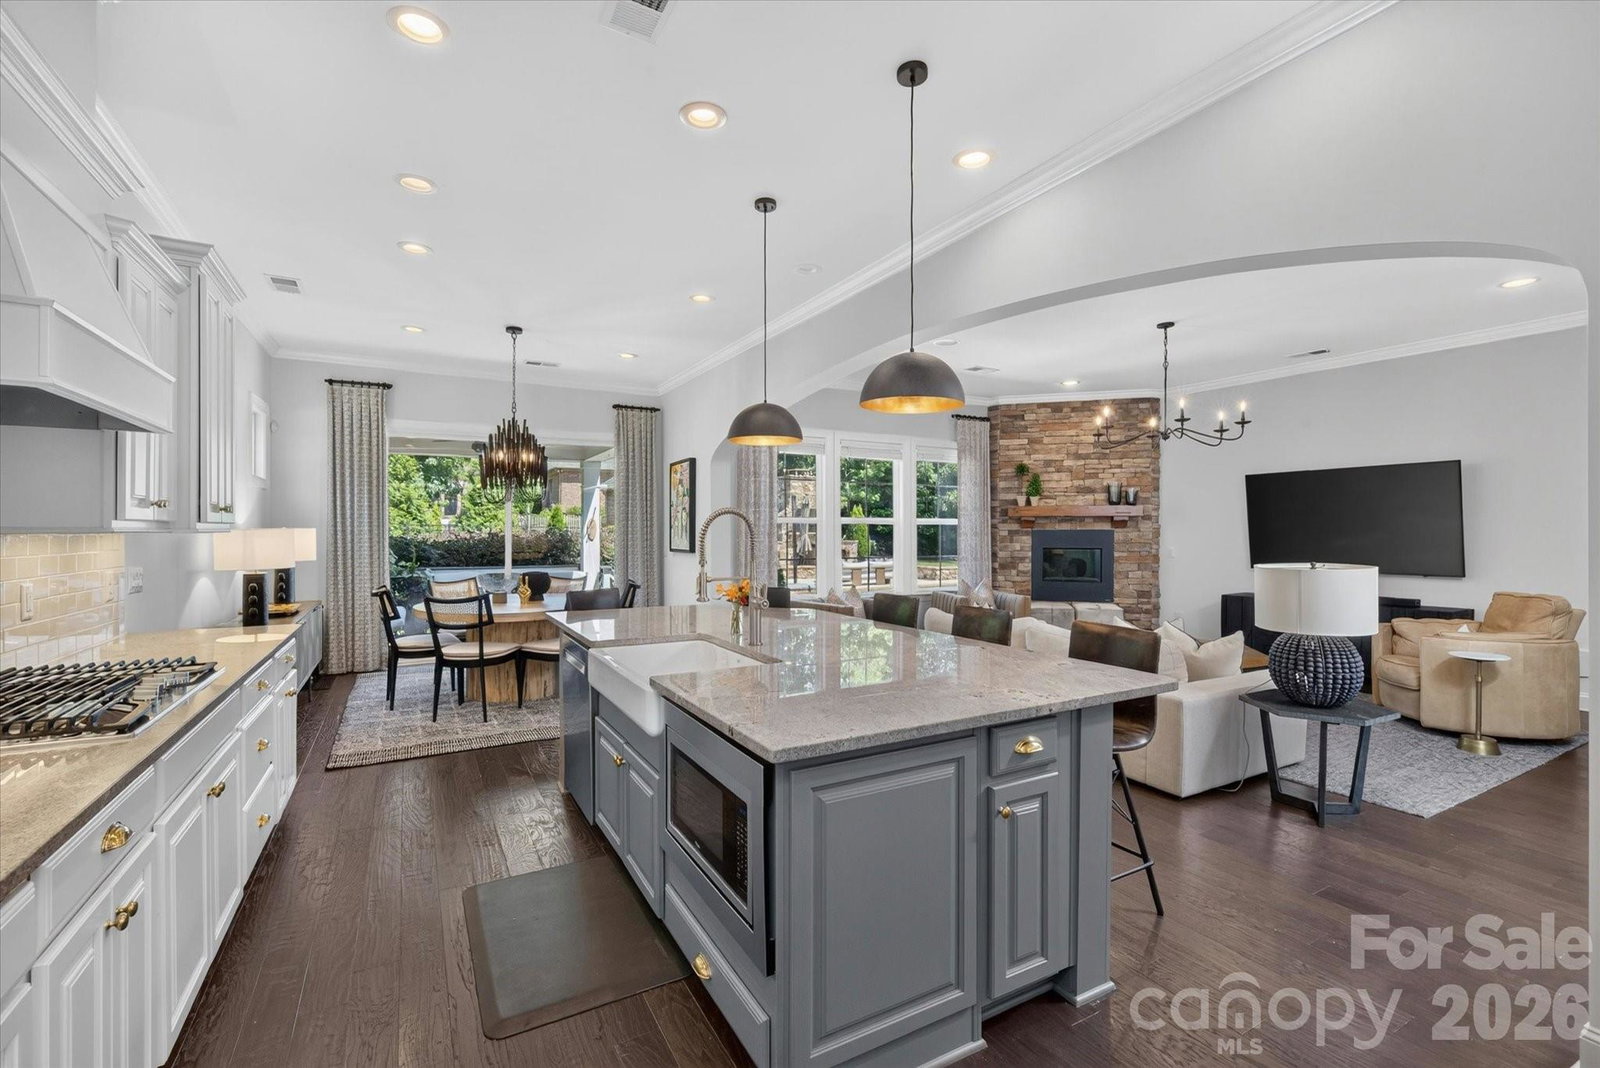
A true standout in the neighborhood, this exceptional home blends timeless design with magazine-worthy style and resort-inspired outdoor living. Every space has been thoughtfully curated with high-end finishes, custom details, and impeccable craftsmanship, creating a home that is as beautiful as it is functional. The private backyard is an entertainer's dream, featuring a heated saltwater pool and spa with a sun shelf and custom deep end, surrounded by elegant travertine decking, stone coping, and a professionally designed lighting package that transforms the space after sunset. A grand wood-burning stone fireplace creates the perfect gathering place for year-round outdoor living. The pool has been meticulously maintained and features a new salt cell system and filters installed this summer. Inside, sophisticated design is evident at every turn. A dramatic floor-to-ceiling stone fireplace anchors the living space, while the chef's kitchen showcases a farmhouse sink, under-cabinet lighting, and an elegant butler's pantry complete with a wine refrigerator. Designer lighting from Restoration Hardware, Arhaus, Regina Andrew, and Arteriors, along with carefully selected designer wallpaper and custom millwork, elevate each room with warmth and character. Thoughtful upgrades continue throughout with shiplap feature walls, an in-home audio system on the main level, multiple custom closet systems—including the celebrated playroom/bonus room closet featured in Charlotte Magazine—professional landscape lighting, built-in garage storage, and a tankless water heater.
 “The data relating to real estate on this website derive in part from the Internet Data Exchange program. Brokers make an effort to deliver accurate information, but buyers should independently verify any information on which they will rely in a transaction. All properties are subject to prior sale, change or withdrawal. Neither The M Homes Group nor any listing broker shall be responsible for any typographical errors, misinformation, or misprints, and they shall be held totally harmless from any damages arising from reliance upon this data. This data is provided exclusively for consumers’ personal, non-commercial use and may not be used for any purpose other than to identify prospective properties they may be interested in purchasing. © 2026 Carolina Multiple Listing Services, Inc.”

/u.realgeeks.media/mhomesgroup/black_logo/logo_black_MHG.PNG)