




Listing courtesy of Keller Williams Ballantyne Area. davidscibor@kw.com
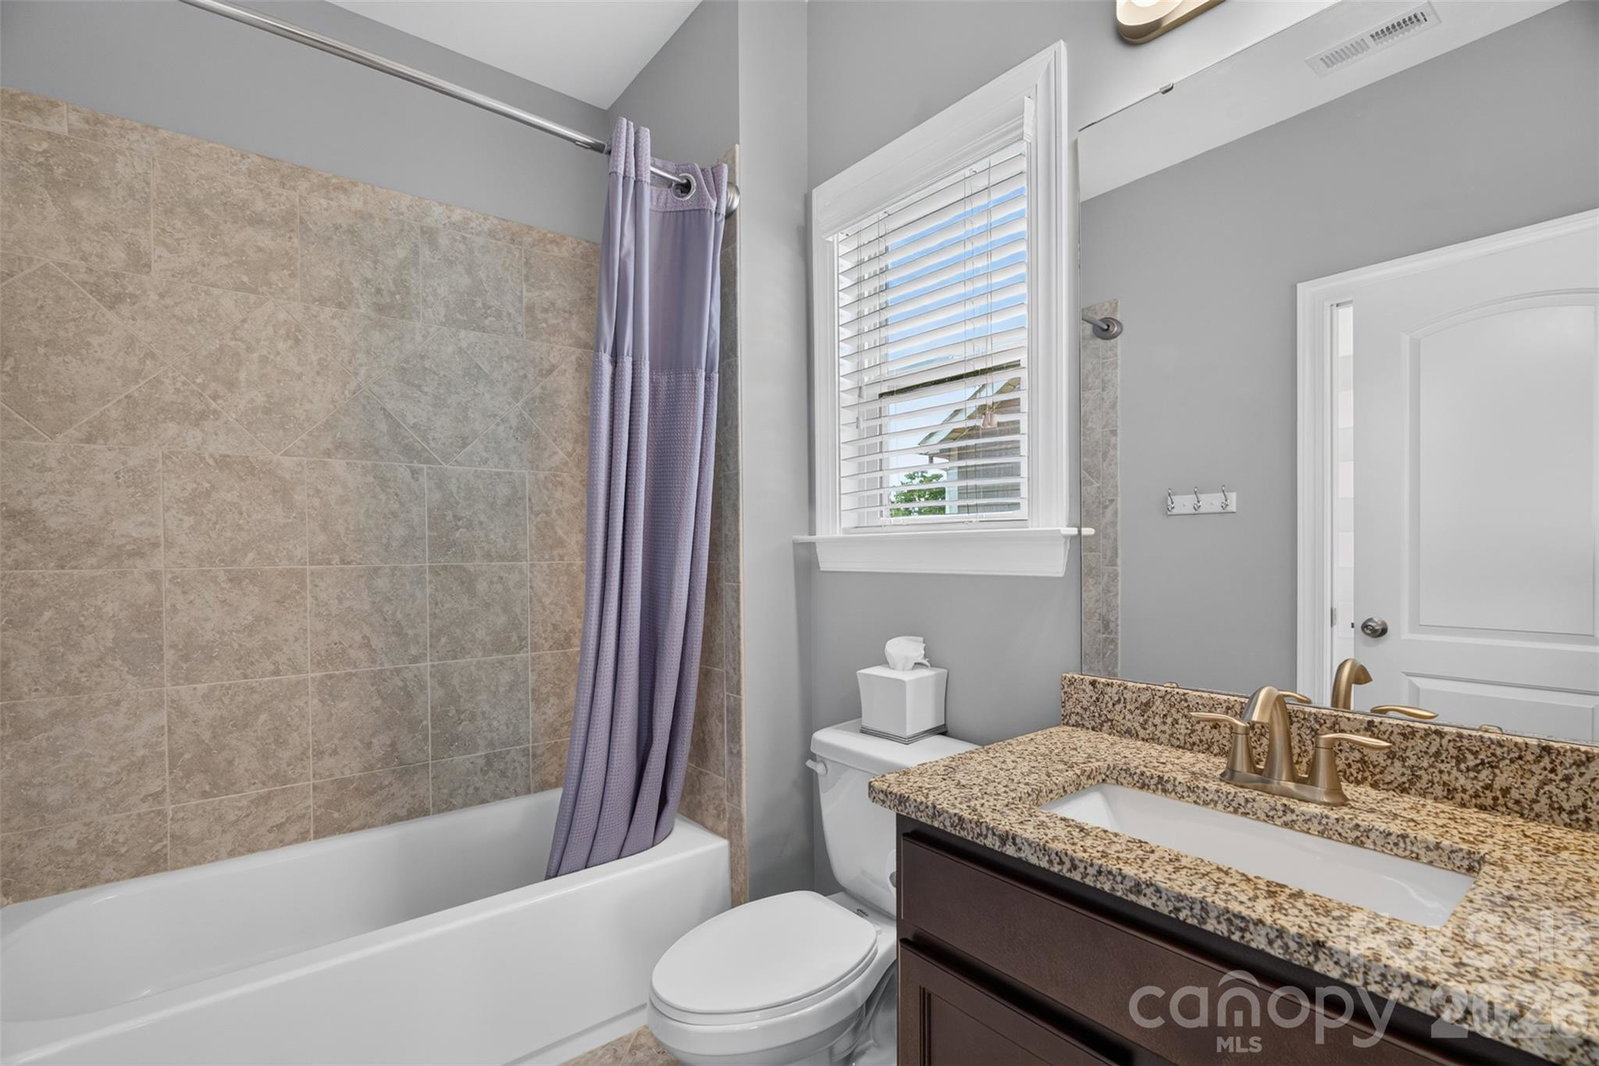
Tucked into the sought-after Crismark neighborhood, this beautifully crafted Bonterra home offers an inviting blend of elegance, comfort, and everyday livability. From the welcoming front porch to the light-filled foyer, you'll immediately notice the abundant natural light, rich flooring, and thoughtfully designed architectural details throughout. Just off the entry, French doors open to a versatile office or flex space with generous closet storage, while the formal dining room features an elegant tray ceiling. The spacious great room is anchored by a cozy gas fireplace and framed by oversized windows that fill the home with natural light. Seamlessly connected to the living area, the gourmet kitchen is designed for both everyday living and entertaining, featuring a large granite island, gas cooktop, abundant cabinetry, expansive counter space, and a walk-in pantry. A conveniently located drop zone and laundry room help keep busy households organized. Ten-foot ceilings, eight-foot doors, and crown molding throughout the main level create an open, airy atmosphere with timeless appeal. Upstairs, the spacious primary suite serves as a peaceful retreat, complete with a spa-inspired bath featuring dual vanities, a garden tub, separate shower, and a large walk in closet with built-in storage. Three additional secondary bedrooms, two full bathrooms, and a generous bonus room or fifth bedroom offer exceptional flexibility for relaxing, working or entertaining. The three-car tandem garage provides ample space for storage, hobbies, or a home gym. Outside, the private fenced backyard offers plenty of room to relax, play, or gather around the wood-burning fire pit. Residents enjoy Crismark's exceptional resort-style amenities, including multiple pools, sports courts, playgrounds, and walking trails. Combining thoughtful design, generous living space, and an outstanding community, this home is ready to welcome its next owners.
 “The data relating to real estate on this website derive in part from the Internet Data Exchange program. Brokers make an effort to deliver accurate information, but buyers should independently verify any information on which they will rely in a transaction. All properties are subject to prior sale, change or withdrawal. Neither The M Homes Group nor any listing broker shall be responsible for any typographical errors, misinformation, or misprints, and they shall be held totally harmless from any damages arising from reliance upon this data. This data is provided exclusively for consumers’ personal, non-commercial use and may not be used for any purpose other than to identify prospective properties they may be interested in purchasing. © 2026 Carolina Multiple Listing Services, Inc.”

/u.realgeeks.media/mhomesgroup/black_logo/logo_black_MHG.PNG)