


+19199079906
The M Homes Group




Listing courtesy of Lake Norman Realty, Inc.. 704-745-7176
Seller Representative Lake Norman Realty, Inc.
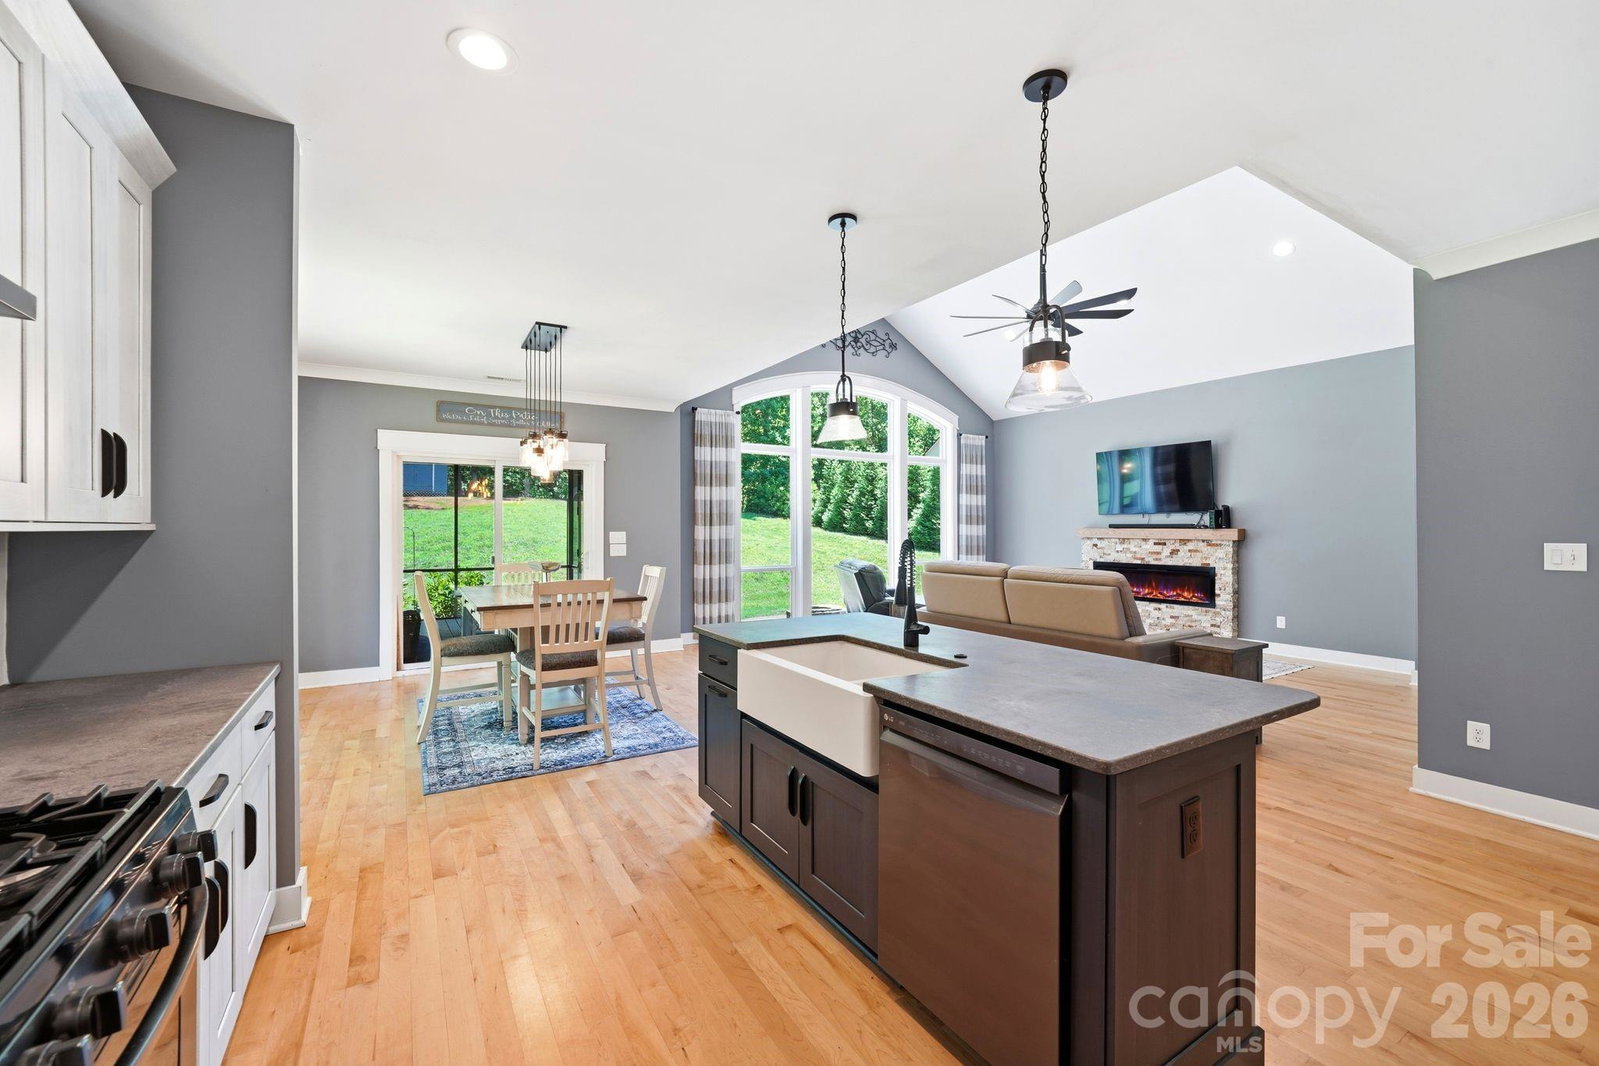
Perched on a hill on a quiet dead-end street, sitting on 0.85 acres, this beautiful custom home completed in 2019 offers breathtaking year-round water views and thoughtful design throughout. The inviting open concept floor plan is filled with natural light thanks to oversized windows, soaring 18-foot vaulted ceilings in the great room, and 9-foot ceilings throughout the remainder of the home. Natural-finish maple hardwood floors flow throughout the main living areas, where a stacked-stone electric fireplace serves as the focal point. The chef's kitchen is both beautiful and functional, featuring custom cabinetry, granite countertops, soft-close drawers and doors, a spacious walk-in pantry, a gas range, and matching LG charcoal appliances with the refrigerator included in the sale. Just beyond the main living area, a 12' x 16' screened porch extends your living space outdoors, featuring beautiful knotty pine ceilings, a mounted television, and the perfect setting to relax while enjoying the peaceful surroundings. Step onto the stamped concrete patio where a built-in fire pit creates an inviting space for gathering with family and friends. The spacious primary suite offers a vaulted ceiling, a large walk in closet, and a sliding barn door leading into the luxurious ensuite bath featuring a dual vanity, a soaking tub, and a tiled and stone accented walk-in shower. Two additional bedrooms provide ample space, with one currently serving as a home office featuring elegant glass French doors. The well-appointed laundry room features a utility sink and dedicated drying and folding area. The washer and dryer will convey. The oversized two car garage boasts impressive 16-foot ceilings along with a dedicated 10' x 12' workshop area. There is also a 10' x 12' storage shed on the property. More features include an encapsulated crawl space and whole house water filtration system. The septic is located in the front of the home so there is the ability to add a pool. If you've been searching for a convenient location, great quality construction, a generous sized lot, and exceptional water views, this home is for you!
 “The data relating to real estate on this website derive in part from the Internet Data Exchange program. Brokers make an effort to deliver accurate information, but buyers should independently verify any information on which they will rely in a transaction. All properties are subject to prior sale, change or withdrawal. Neither The M Homes Group nor any listing broker shall be responsible for any typographical errors, misinformation, or misprints, and they shall be held totally harmless from any damages arising from reliance upon this data. This data is provided exclusively for consumers’ personal, non-commercial use and may not be used for any purpose other than to identify prospective properties they may be interested in purchasing. © 2026 Carolina Multiple Listing Services, Inc.”

/u.realgeeks.media/mhomesgroup/black_logo/logo_black_MHG.PNG)