




Listing courtesy of TRI Pointe Homes INC. james.warner@tripointehomes.com
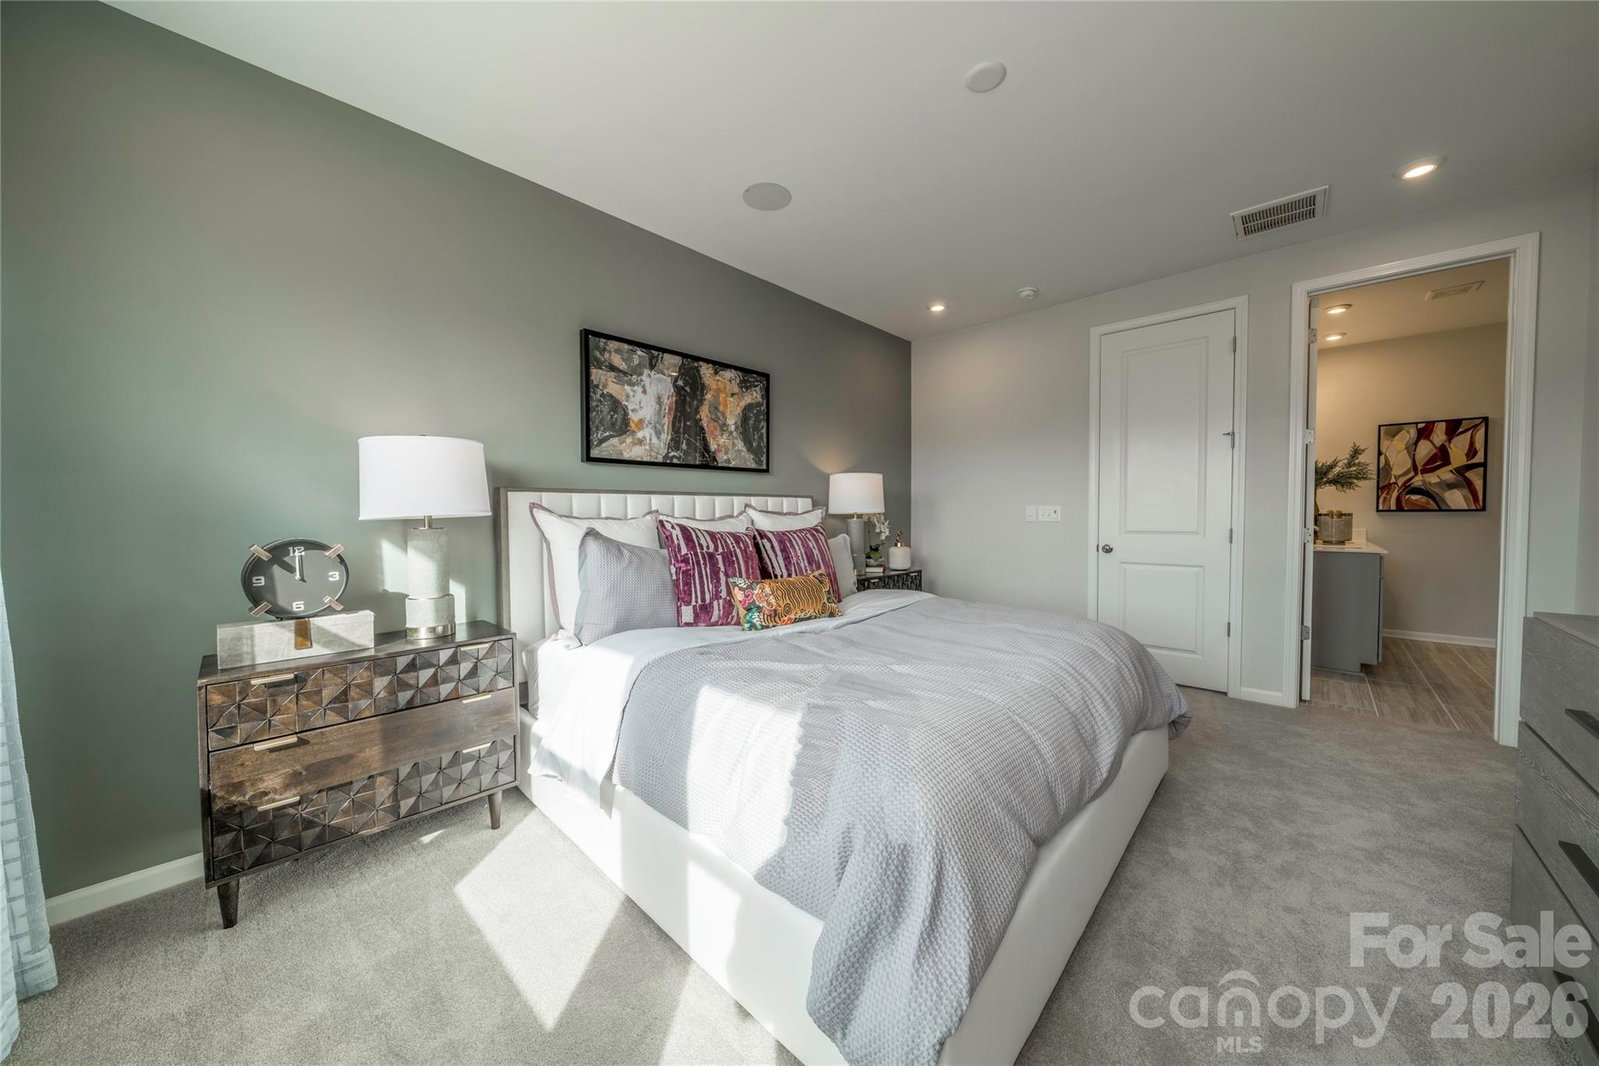
Welcome home to the Conrad plan at Amplitude, one of Charlotte's most approachable paths to homeownership just minutes from Uptown, Plaza Midwood, and NoDa. This 3 bedroom, 2.5 bathroom townhome offers 1,604 square feet of thoughtfully designed living space with a 1 bay front-load garage. You will step through the foyer hallway, complete with a convenient Drop Zone, into an open concept first floor where the kitchen anchors the great room and connects to a walk-in pantry. Step outside to your Extended Patio, measuring 6' x 12' and facing trees, perfect for relaxing or entertaining. Upstairs, you will find the primary suite along with 2 secondary bedrooms, and the primary bathroom features a tiled wall walk-in shower for a spa-like retreat. Throughout the home buying process, you will have the opportunity to personalize your finishes alongside an expert design team through Designability, while tracking your home's progress every step of the way through a one-of-a-kind app.
 “The data relating to real estate on this website derive in part from the Internet Data Exchange program. Brokers make an effort to deliver accurate information, but buyers should independently verify any information on which they will rely in a transaction. All properties are subject to prior sale, change or withdrawal. Neither The M Homes Group nor any listing broker shall be responsible for any typographical errors, misinformation, or misprints, and they shall be held totally harmless from any damages arising from reliance upon this data. This data is provided exclusively for consumers’ personal, non-commercial use and may not be used for any purpose other than to identify prospective properties they may be interested in purchasing. © 2026 Carolina Multiple Listing Services, Inc.”

/u.realgeeks.media/mhomesgroup/black_logo/logo_black_MHG.PNG)