


+19199079906
The M Homes Group




Listing courtesy of Keller Williams Ballantyne Area. david@propertiesbypatton.com
Seller Representative Keller Williams Ballantyne Area
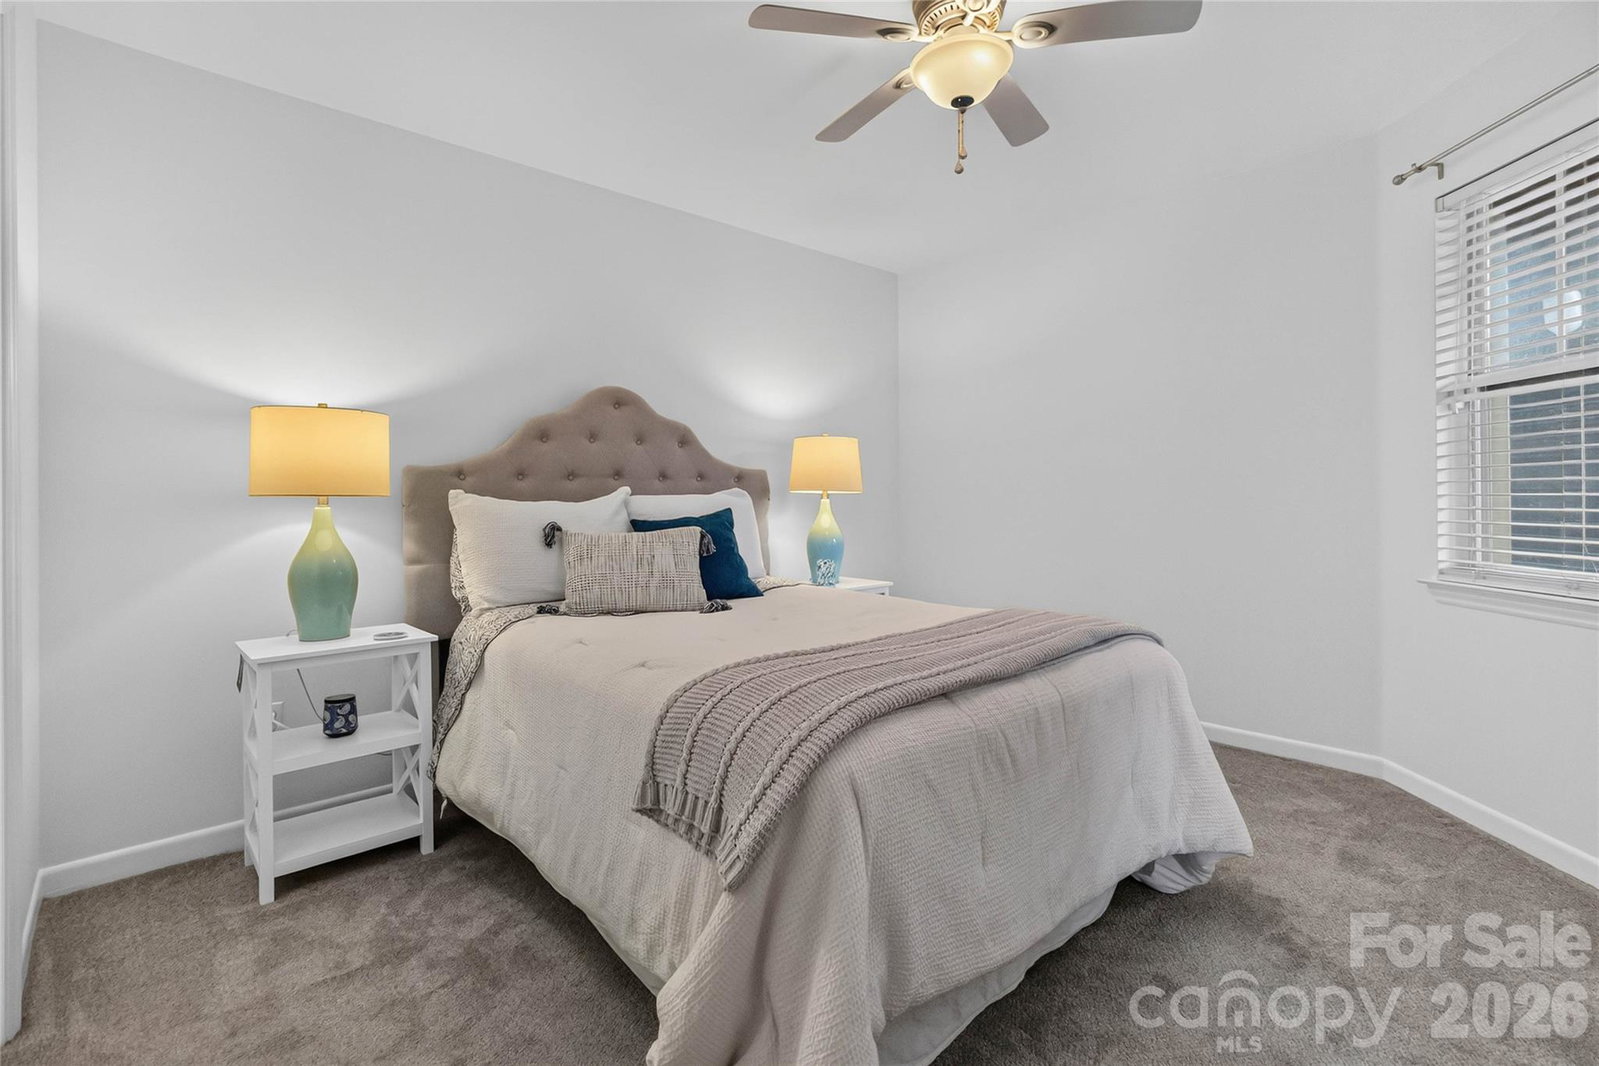
Welcome to Olmsted Park, where comfort, convenience, and one of Charlotte’s most desirable neighborhoods come together. This inviting 2-bedroom, 2-bath condominium offers a thoughtfully updated interior featuring an open floor plan, granite kitchen countertops, stainless steel appliances, updated flooring, and a beautifully appointed fireplace that creates a warm focal point for the living area. The spacious primary suite includes a walk-in closet and a well-designed bathroom with a tiled walk-in shower, modern vanity, and quality finishes. Freshly painted in a neutral palette, this home is truly move-in ready and provides the perfect backdrop for your own style and décor. Location is everything, and this home delivers. Nestled in the heart of Dilworth, you’ll enjoy easy access to Uptown Charlotte, South End, the LYNX Blue Line, grocery stores, coffee shops, breweries, restaurants, parks, and countless local favorites. Whether you’re commuting, meeting friends for dinner, or enjoying a weekend stroll, everything you need is just minutes away. If you’re looking for low-maintenance living in one of Charlotte’s most sought-after neighborhoods, this is a home you won’t want to miss.
 “The data relating to real estate on this website derive in part from the Internet Data Exchange program. Brokers make an effort to deliver accurate information, but buyers should independently verify any information on which they will rely in a transaction. All properties are subject to prior sale, change or withdrawal. Neither The M Homes Group nor any listing broker shall be responsible for any typographical errors, misinformation, or misprints, and they shall be held totally harmless from any damages arising from reliance upon this data. This data is provided exclusively for consumers’ personal, non-commercial use and may not be used for any purpose other than to identify prospective properties they may be interested in purchasing. © 2026 Carolina Multiple Listing Services, Inc.”

/u.realgeeks.media/mhomesgroup/black_logo/logo_black_MHG.PNG)