




Listing courtesy of Coldwell Banker Realty. joybgroya@gmail.com
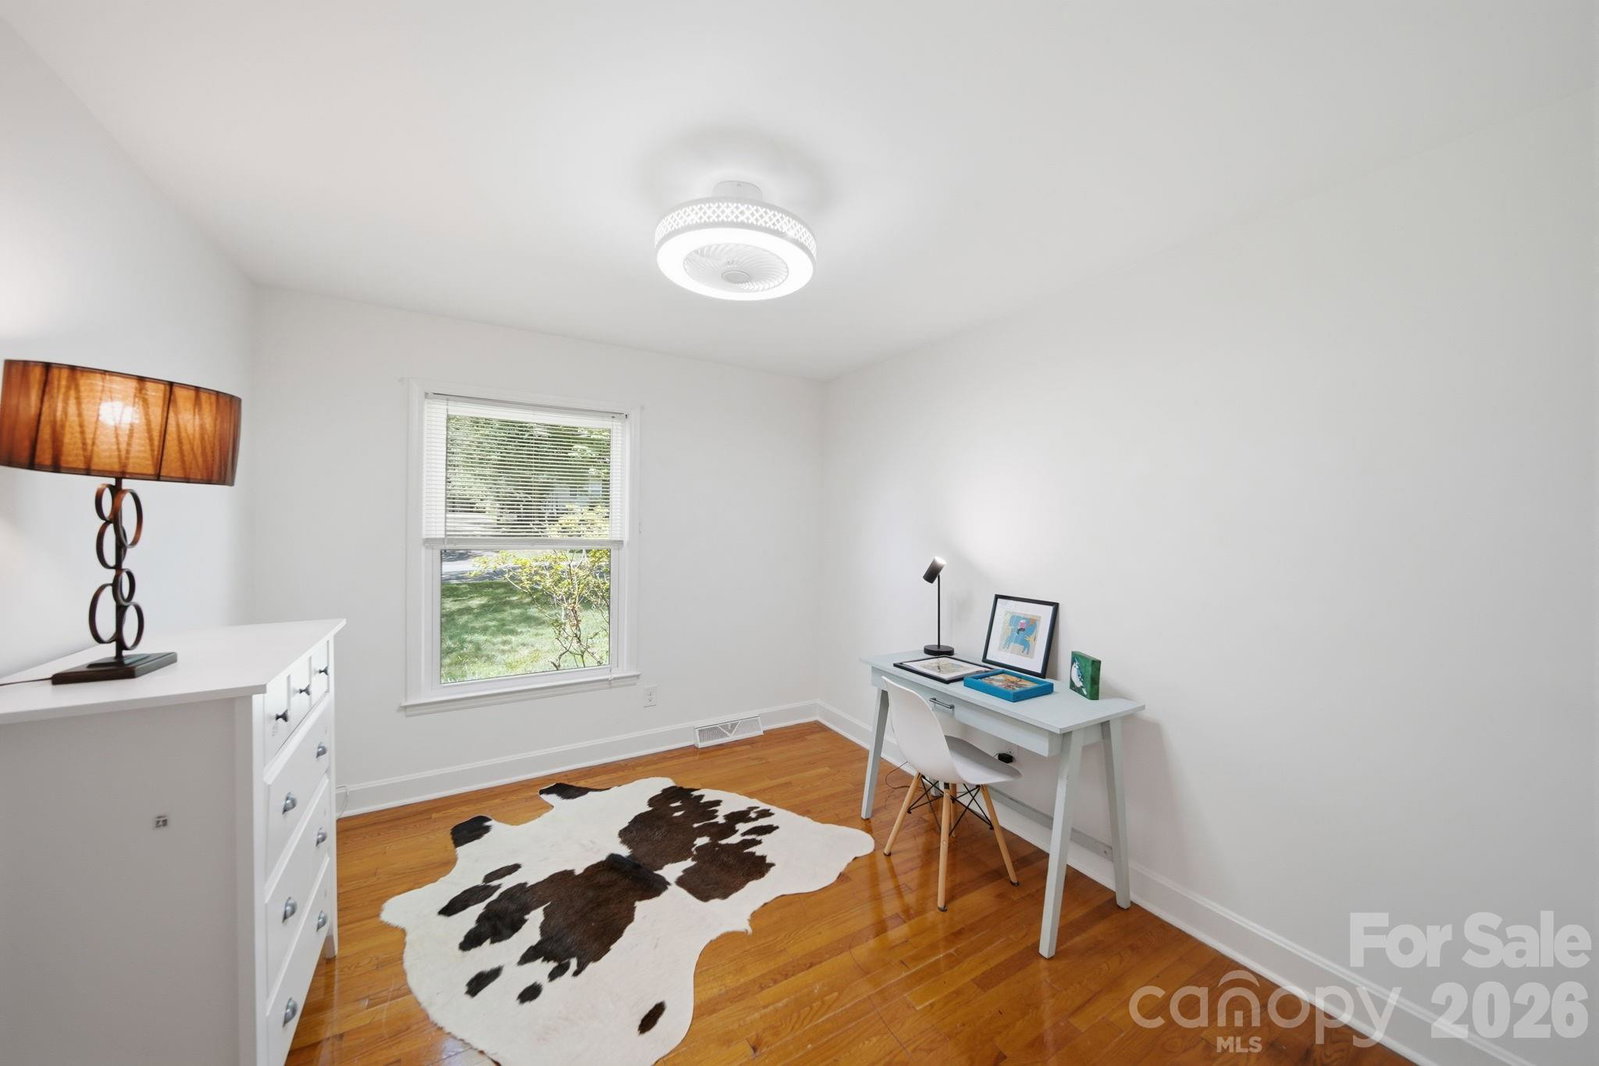
Welcome home to this beautifully updated one-story retreat in highly sought-after Starmount! Known for its friendly neighbors, tree-lined streets, and active community, Starmount is a neighborhood where you'll often find neighbors walking their dogs, visiting with friends, and enjoying the outdoors. Inside, the open kitchen flows seamlessly into the dining area, creating an inviting space for everyday living and entertaining. New GE Electric Range in July 2026, New Midea Dishwasher in July 2026, New Water Heater Feb 2026. Sliding glass doors lead to a spacious deck overlooking the private, fenced backyard—a peaceful setting that offers both serenity and room to relax, garden, or play. Thoughtful updates throughout make this home truly move-in ready. The primary bath features floor-to-ceiling tile, a beautifully updated shower, and a refreshed vanity, while the hall bath includes a new vanity, tile flooring, updated lighting, and a new toilet. Both bathrooms have been tastefully renovated. Additional improvements include new ceiling fans in two bedrooms, refurbished kitchen cabinetry with classic shaker-style doors, soft-close drawers, new hardware and faucet, updated kitchen and hallway lighting, recently added front and rear exterior light fixtures, a newer deck, and newer sliding glass doors. The interior & exterior of the home was freshly painted in July 2026 and is move-in ready. If you've been searching for a well-maintained home in one of Charlotte's most desirable established neighborhoods, this is one you won't want to miss. For information regarding the Starclaire Recreation Club, please visit www.starclaire.com.
 “The data relating to real estate on this website derive in part from the Internet Data Exchange program. Brokers make an effort to deliver accurate information, but buyers should independently verify any information on which they will rely in a transaction. All properties are subject to prior sale, change or withdrawal. Neither The M Homes Group nor any listing broker shall be responsible for any typographical errors, misinformation, or misprints, and they shall be held totally harmless from any damages arising from reliance upon this data. This data is provided exclusively for consumers’ personal, non-commercial use and may not be used for any purpose other than to identify prospective properties they may be interested in purchasing. © 2026 Carolina Multiple Listing Services, Inc.”

/u.realgeeks.media/mhomesgroup/black_logo/logo_black_MHG.PNG)