






Listing courtesy of EXP Realty LLC Ballantyne. 980-221-5152
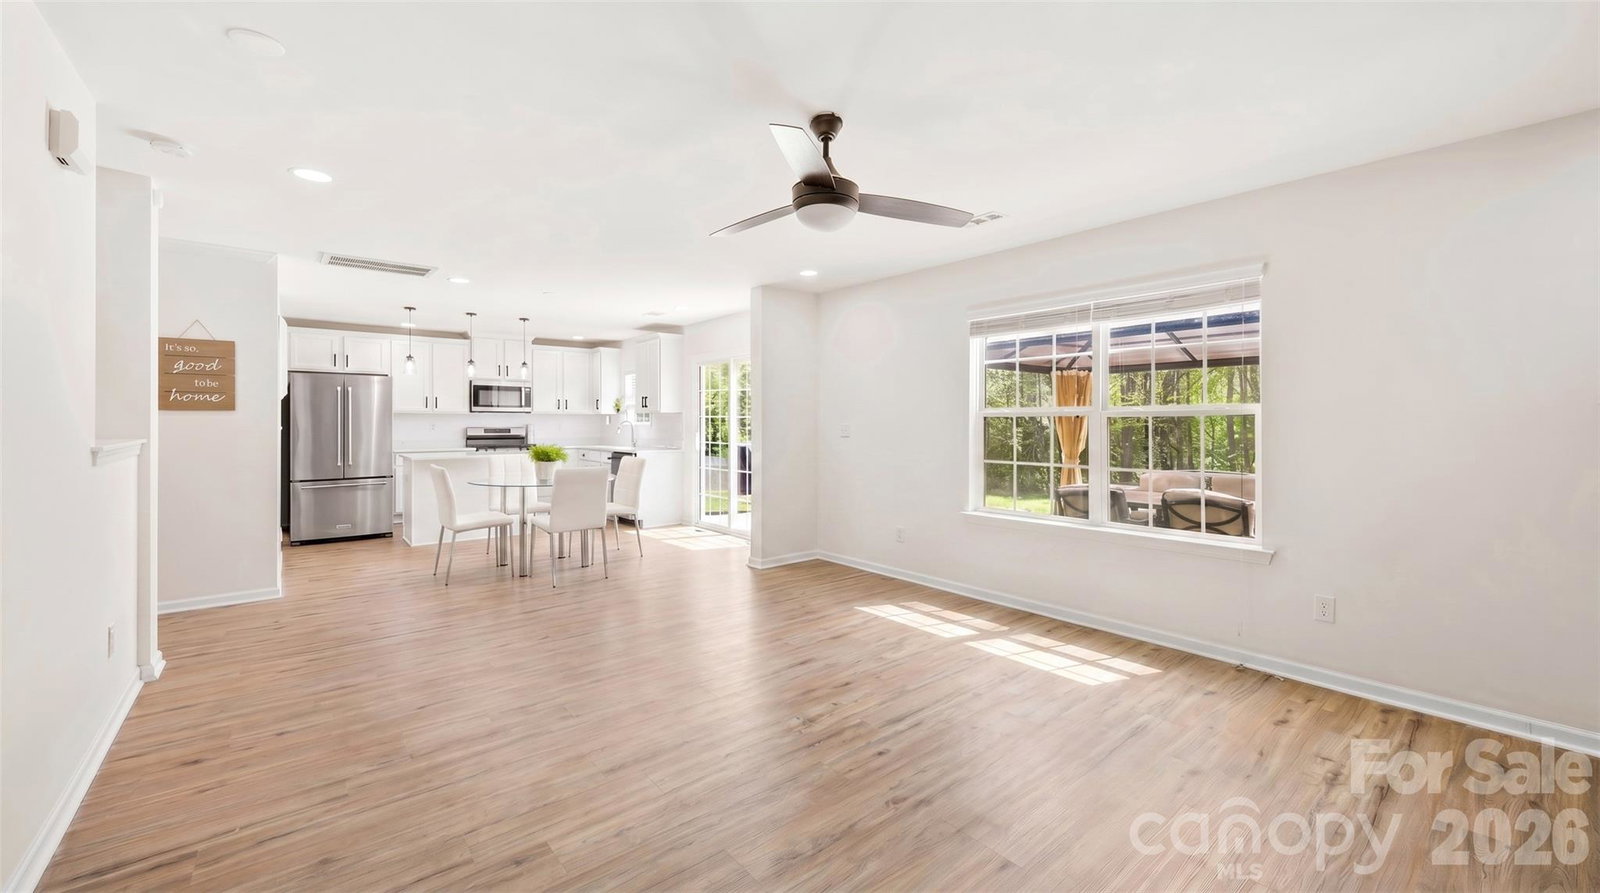
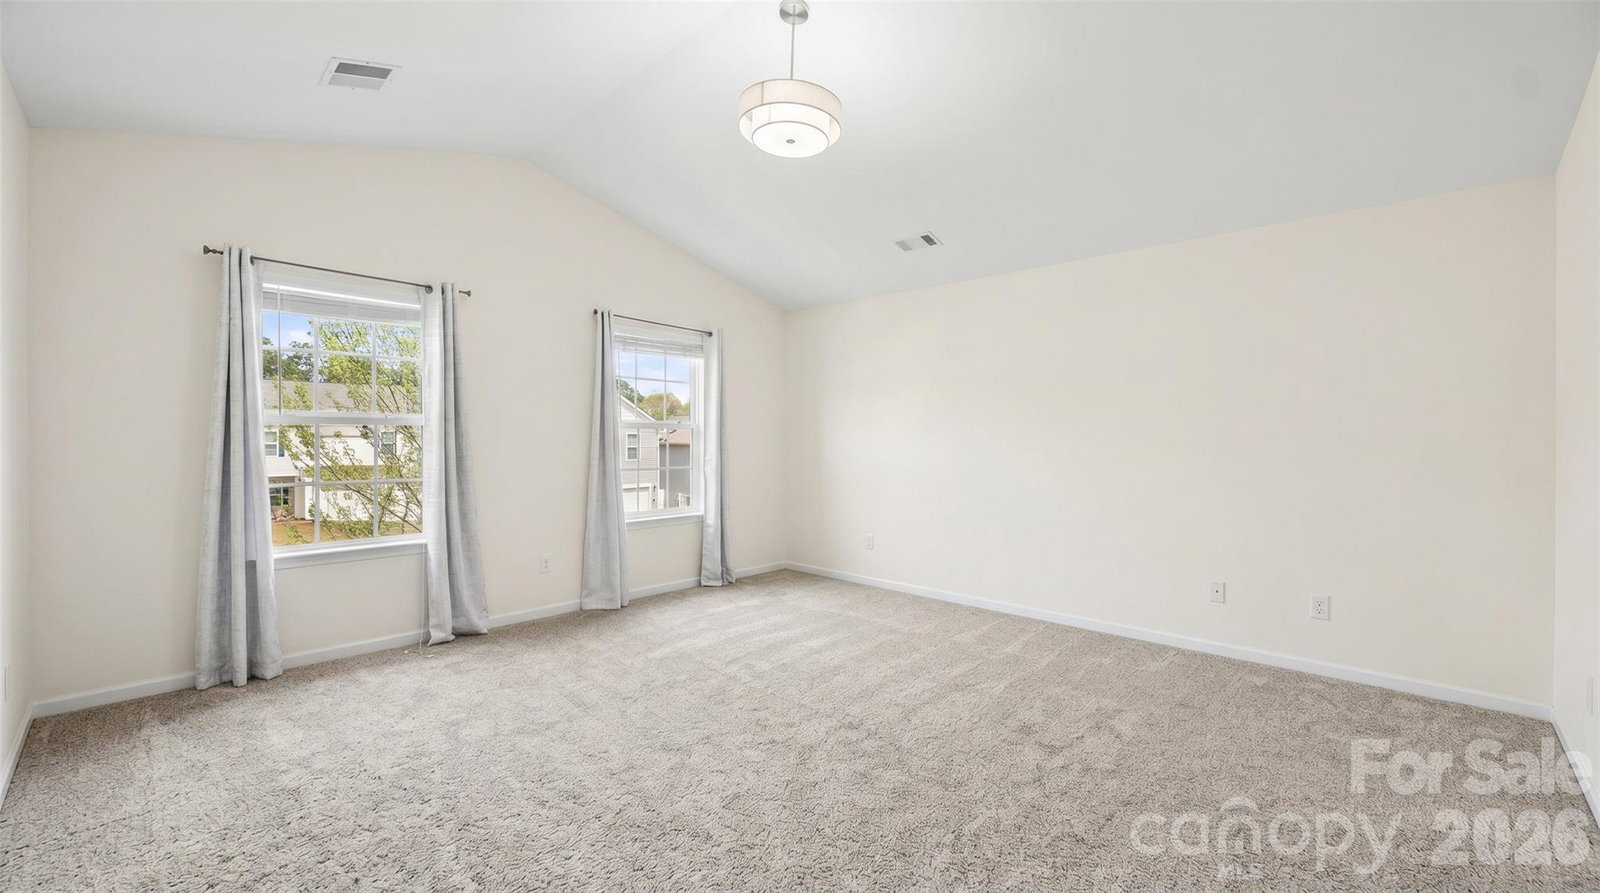
Eligible for 0% down, No PMI, 10K lender credit with preferred lender, PLUS $10K buyer flex credit (toward interest rate buydown or home improvements). Welcome to this beautifully upgraded 4-bedroom, 2.5-bath home in the desirable Northlake Landing community — where location meets lifestyle. Situated just 15 minutes from Uptown Charlotte and only 2 minutes to I-485, you get the convenience of the city without sacrificing privacy. Added bonus: direct access to Long Creek Greenway and McIntyre Creek Greenway for outdoor recreation, plus easy I-77 connectivity for broader commuting options. Step inside to an open floor plan bathed in natural light, featuring luxury vinyl plank flooring throughout the main level. The kitchen is the heart of the home — fully upgraded with an expanded quartz island perfect for entertaining, a gas range, pendant lighting, and ample pantry storage. Customize your kitchen to match your style: consider upgrading to white cabinetry with premium hardware finishes and new refrigerator using your $10K buyer flex credit (example of this is shown in listing photos). The dining room offers a flexible layout, working beautifully as either a formal dining space or a dedicated home office. Upstairs, the spacious primary suite impresses with vaulted ceilings, a generous walk-in closet, and a private en-suite bath. All three additional bedrooms are larger than average with oversized closets — great for families, guests, or a home office. Step outside to your private retreat: a fully extended patio and built-in fire pit backing up to mature privacy trees — your own backyard escape. Additional highlights: newer carpet upstairs, epoxy-coated garage floor, and close proximity to retail shopping and everyday conveniences. This one truly checks every box. Schedule your showing today!
 “The data relating to real estate on this website derive in part from the Internet Data Exchange program. Brokers make an effort to deliver accurate information, but buyers should independently verify any information on which they will rely in a transaction. All properties are subject to prior sale, change or withdrawal. Neither The M Homes Group nor any listing broker shall be responsible for any typographical errors, misinformation, or misprints, and they shall be held totally harmless from any damages arising from reliance upon this data. This data is provided exclusively for consumers’ personal, non-commercial use and may not be used for any purpose other than to identify prospective properties they may be interested in purchasing. © 2026 Carolina Multiple Listing Services, Inc.”

/u.realgeeks.media/mhomesgroup/black_logo/logo_black_MHG.PNG)