




Listing courtesy of Keller Williams Ballantyne Area. davidscibor@kw.com
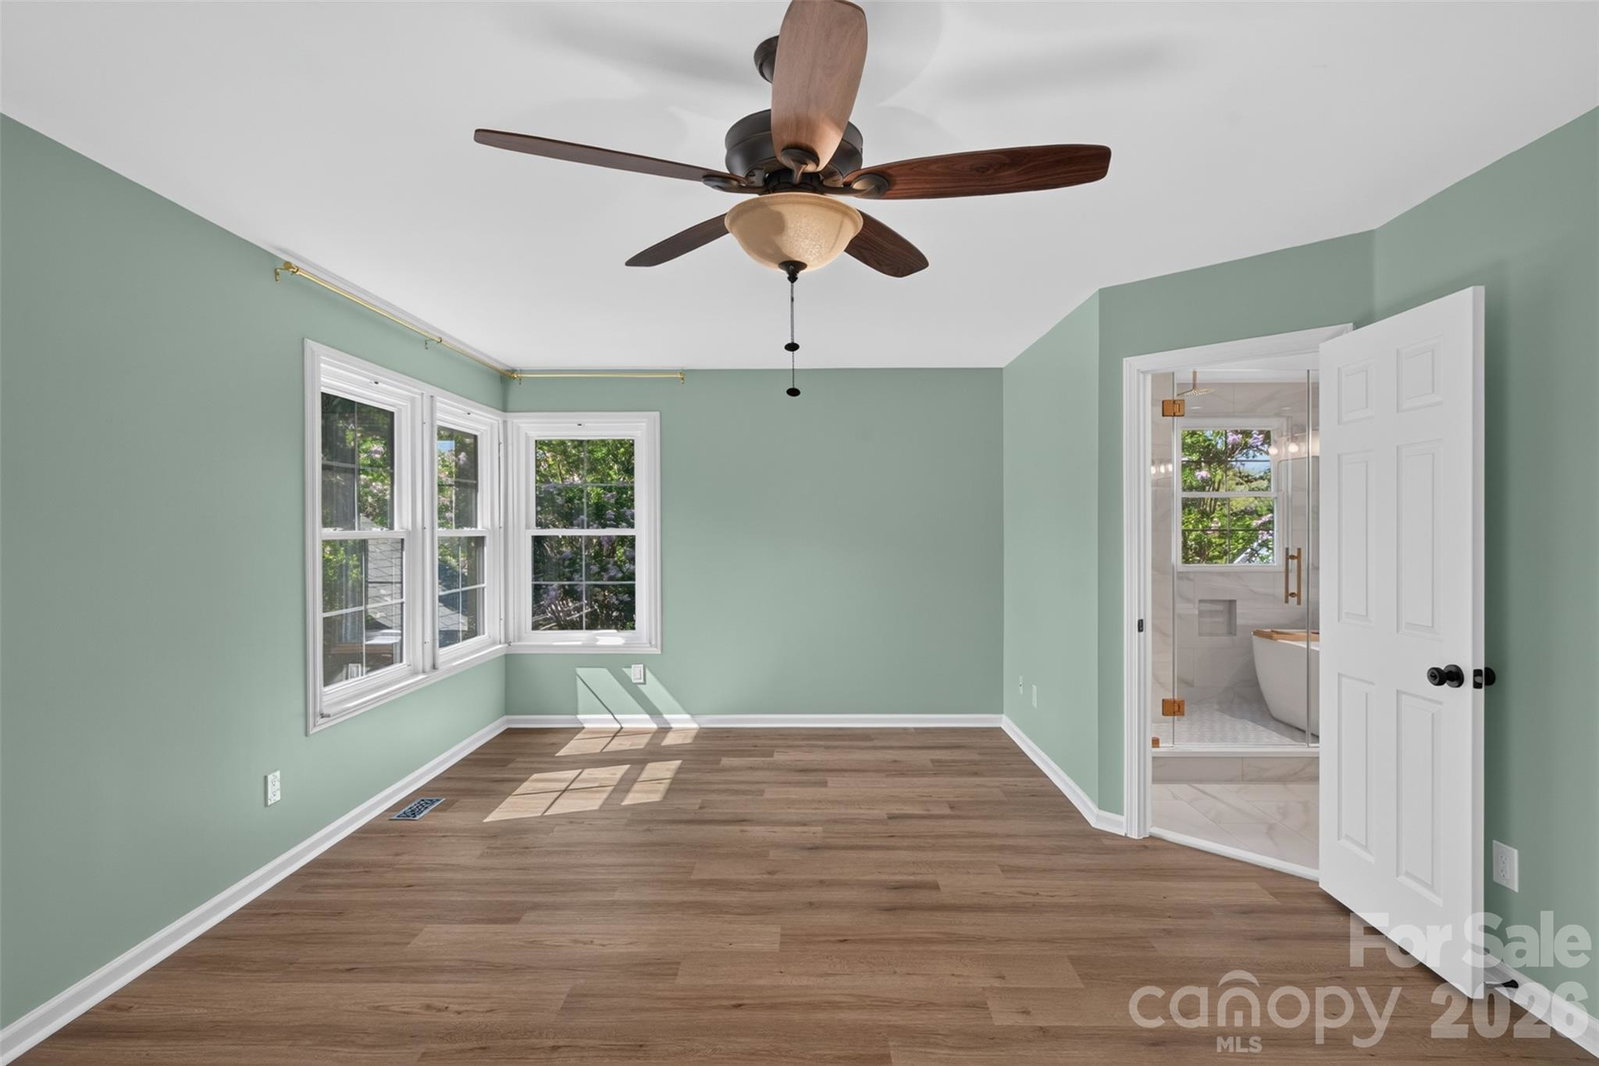
Tucked beneath mature trees in the desirable Landen Glen community, this move-in ready home has been thoughtfully updated by professional master craftsmen and is a true showstopper from the moment you arrive, boasting a stunning renovated kitchen and spa-inspired bathrooms throughout. Step inside to a soaring two-story living room bathed in natural light, where brand new luxury vinyl plank flooring spans the main level and upstairs and fresh interior paint sets an inviting tone. The dining room flows just off the entry, distinguished by elegant millwork and a dramatic tray ceiling, before opening into the beautifully renovated kitchen. Built for everyday living and entertaining alike, the kitchen features neutral white quartz countertops, striking navy and white cabinetry, dimensional subway pillow tile that extends all the way to the ceiling, stainless appliances including a 5-burner gas range with griddle, and a generous center island. A sun-filled breakfast area with a bay window alcove links the kitchen to the cozy family room, where a wood-burning, floor-to-ceiling brick fireplace with hearth and new expansive sliding glass doors frame views of the backyard and create an easy indoor-outdoor flow. Rounding out the main level are a convenient half bath, laundry room, extra storage, and access to the attached two-car garage, complete with a storage room featuring shelving, a built-in workbench, and its own entry door. Upstairs, the spacious primary suite offers a private retreat with a jaw-dropping, spa-inspired bath, complete with a freestanding soaking tub, frameless tiled shower, dual-sink vanity, skylight, and walk-in closet. Three additional bedrooms share a beautifully remodeled hall bath finished with a stylish freestanding vanity and porcelain tiled tub surround. Vytex Fortis replacement windows throughout the home deliver both energy efficiency and style, while the fully fenced backyard invites relaxation and entertaining with its expansive deck, fire pit, storage shed, and the cool shade of mature trees. Ideally located near the shopping, dining, and entertainment of Blakeney, Rea Farms, and Waverly, this exceptional home blends timeless style with everyday comfort. Don’t miss your opportunity to make it yours.
 “The data relating to real estate on this website derive in part from the Internet Data Exchange program. Brokers make an effort to deliver accurate information, but buyers should independently verify any information on which they will rely in a transaction. All properties are subject to prior sale, change or withdrawal. Neither The M Homes Group nor any listing broker shall be responsible for any typographical errors, misinformation, or misprints, and they shall be held totally harmless from any damages arising from reliance upon this data. This data is provided exclusively for consumers’ personal, non-commercial use and may not be used for any purpose other than to identify prospective properties they may be interested in purchasing. © 2026 Carolina Multiple Listing Services, Inc.”

/u.realgeeks.media/mhomesgroup/black_logo/logo_black_MHG.PNG)