




Listing courtesy of Realty One Group Revolution. rhondatryonrealtor@gmail.com
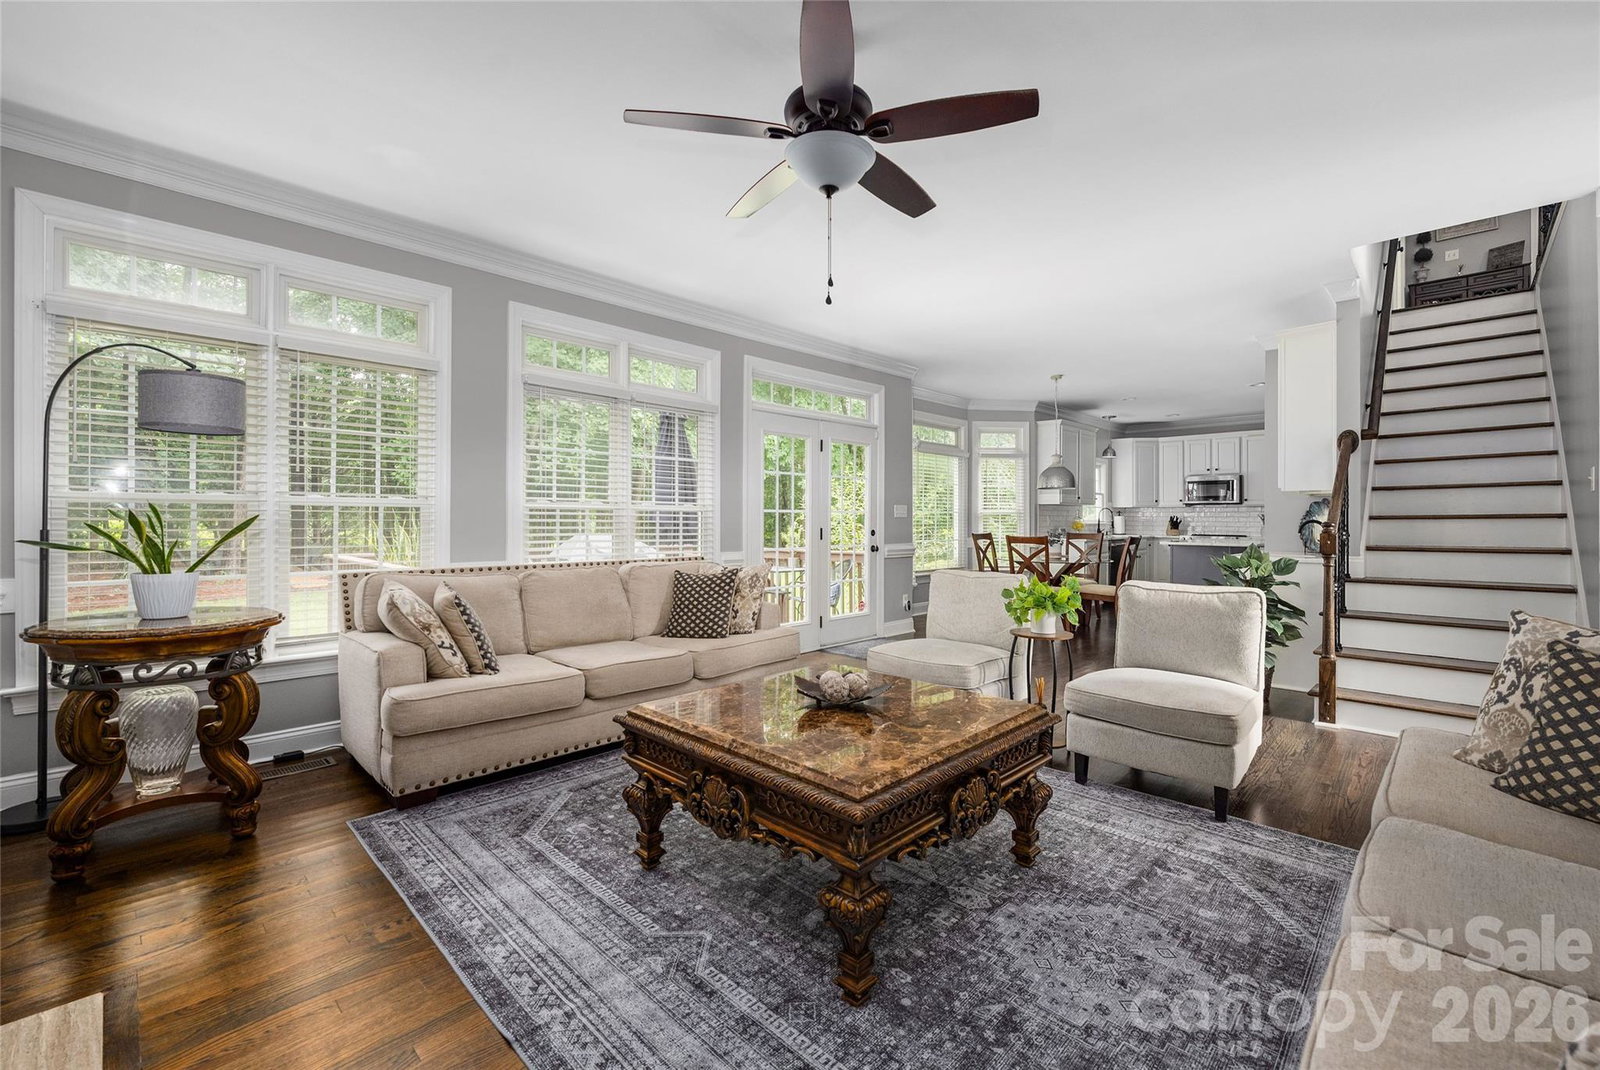
LAKE LIFE, LUXURY AND LIFESTYLE!! This beauty has it all! Imagine, lake living within just 18 minutes of Uptown Charlotte and the Charlotte International Airport. A unique lifestyle awaits, featuring a lake front enclave of executive homes on large lots, with trails meandering through tall pines and hardwood trees. A community that hosts its own private boat launch, boat slips and storage facility. A clubhouse with an investment in two new pools, pickleball, tennis, sand volleyball. A community featuring children’s playgrounds, soccer field, and lighted basketball court. It is a rare opportunity to find this lifestyle anywhere in America, but your home awaits right here in the Overlook, in Charlotte. Recently listed, 4034 Nicole Eileen offers an opportunity to live this lifestyle at an approachable price well below the comparable price of homes in the neighborhood and best of all it has been extensively updated for a fresh, contemporary, living environment. This is a rare opportunity to capture this lifestyle and a truly beautiful home in one of Charlotte’s best kept secret. Recently renovated 4 bedroom, 2.5 bath home, with a bonus room that could double as a fifth bedroom. Private, level lot with mature woods in the back of your property, complete with a relaxing fire pit and in ground irrigation.This home sits on a quiet cul-de-sac near the lake and close to the park with playground. The kitchen is a chef’s dream with higher end KitchenAid appliances, beautiful marble counters, and plenty of storage with pull out shelves. This well maintained home has newer updated primary bath also. One couldn’t ask for a more move in ready place to call home and it is waiting for its next chapter.
 “The data relating to real estate on this website derive in part from the Internet Data Exchange program. Brokers make an effort to deliver accurate information, but buyers should independently verify any information on which they will rely in a transaction. All properties are subject to prior sale, change or withdrawal. Neither The M Homes Group nor any listing broker shall be responsible for any typographical errors, misinformation, or misprints, and they shall be held totally harmless from any damages arising from reliance upon this data. This data is provided exclusively for consumers’ personal, non-commercial use and may not be used for any purpose other than to identify prospective properties they may be interested in purchasing. © 2026 Carolina Multiple Listing Services, Inc.”

/u.realgeeks.media/mhomesgroup/black_logo/logo_black_MHG.PNG)