






Listing courtesy of Helen Adams Realty. chloe@helenadamsrealty.com
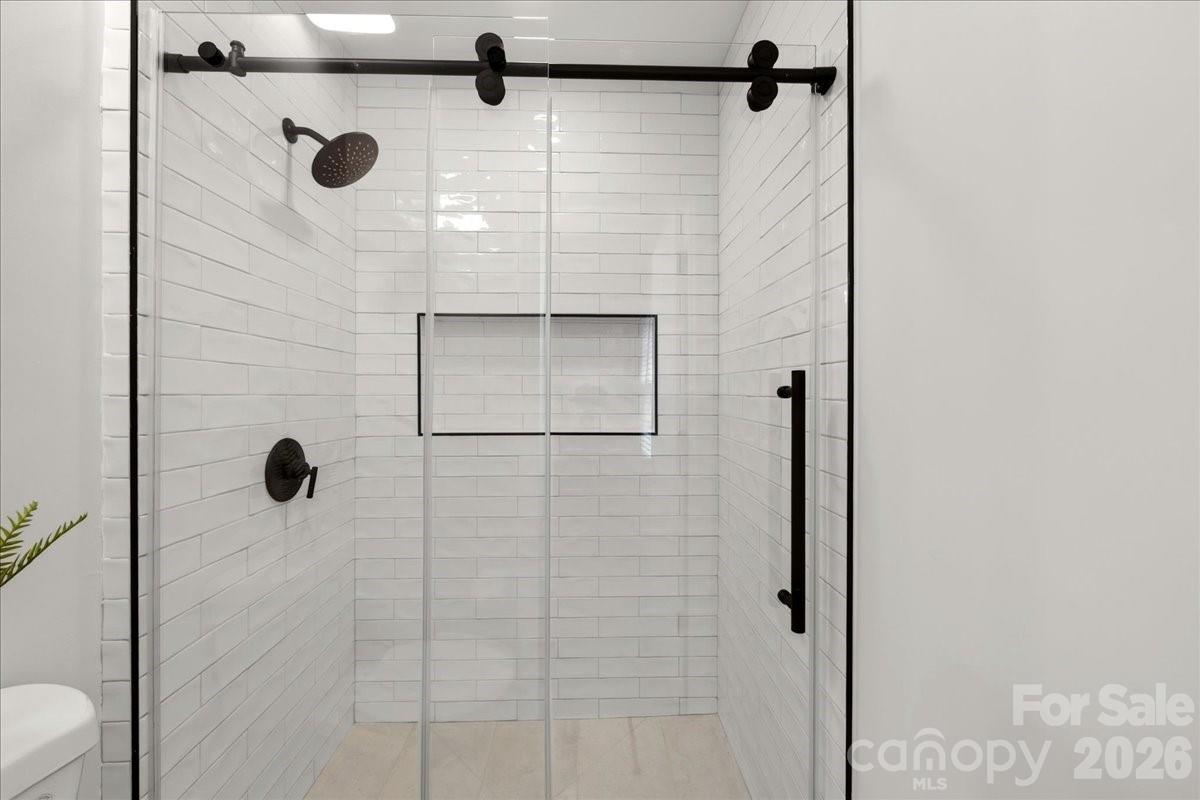
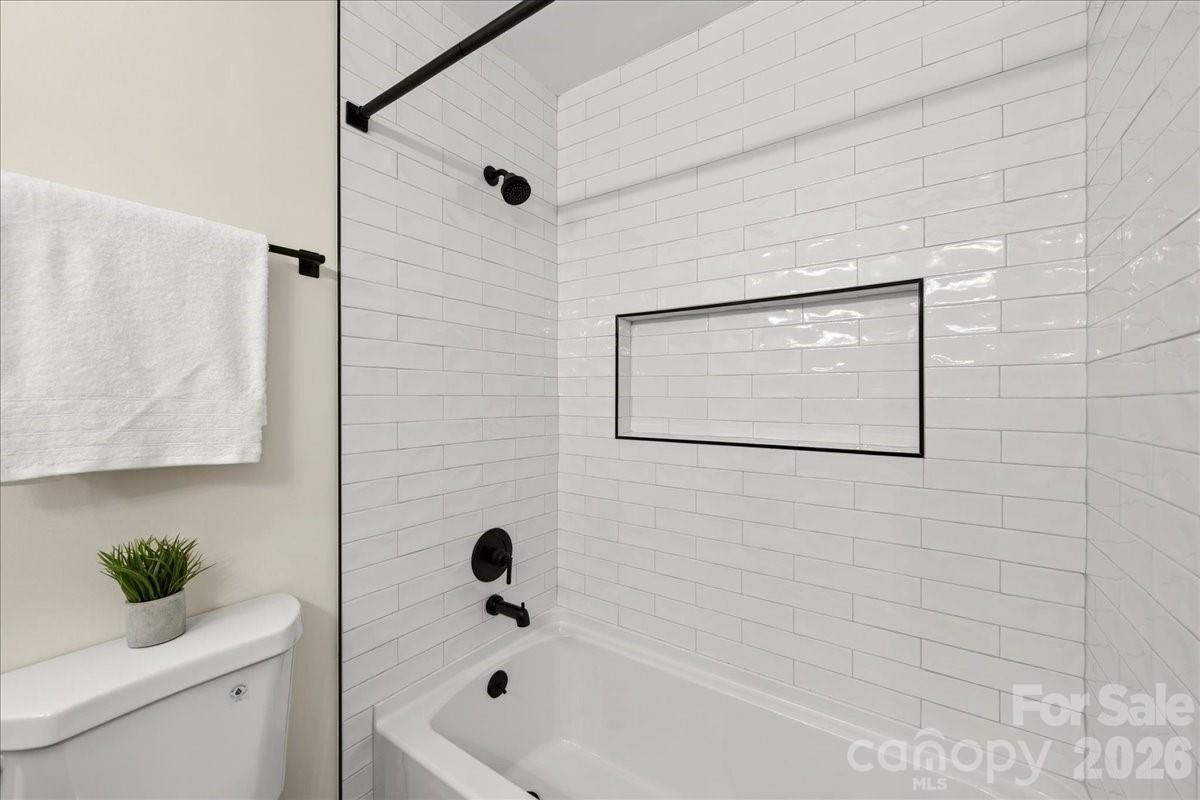
NEW PRICE! Renovated ranch on a 0.36-acre lot! New life has been breathed into the home with extensive and curated updates throughout. A brand new roof (2026), fresh exterior paint, and a covered rocking chair front porch provide cheery curb appeal. Enjoy cooking in the refreshed kitchen with ALL NEW quartz countertops, crisp white cabinetry, stainless steel appliances, and a stylish tile backsplash. The coffee bar with extra counter and cabinet space offers versatility and functionality. The main living area features defined spaces with a seamless flow from the kitchen, dining room, spacious living room, and cozy den with a new electric fireplace insert, new mantel, and whitewashed brick surround. The hall bath and the primary ensuite bath have ALL NEW curated vanities, designer tile, updated lighting, mirrors, and plumbing fixtures. The laundry room with refreshed cabinetry serves as a mud room leading to the peaceful and mostly flat backyard. From the concrete patio, enjoy the privacy that the mature trees provide. An attached outdoor closet offers handy storage for tools and gear. The list of updates and upgrades reads like a new construction spec sheet: NEW roof, new LVP and tile flooring throughout, new light fixtures and recessed cans, new outlets and switches, new blinds, new door and cabinet hardware, and fresh paint inside and out. Candlewyck is a well-established neighborhood zoned for top-rated schools, with fantastic amenities like a pool, clubhouse, pond, tennis/basketball/volleyball courts, a playground, and walking trails. Welcome home!
 “The data relating to real estate on this website derive in part from the Internet Data Exchange program. Brokers make an effort to deliver accurate information, but buyers should independently verify any information on which they will rely in a transaction. All properties are subject to prior sale, change or withdrawal. Neither The M Homes Group nor any listing broker shall be responsible for any typographical errors, misinformation, or misprints, and they shall be held totally harmless from any damages arising from reliance upon this data. This data is provided exclusively for consumers’ personal, non-commercial use and may not be used for any purpose other than to identify prospective properties they may be interested in purchasing. © 2026 Carolina Multiple Listing Services, Inc.”

/u.realgeeks.media/mhomesgroup/black_logo/logo_black_MHG.PNG)