




Listing courtesy of Premier Sotheby's International Realty. Julie@breedlovecarolinas.com
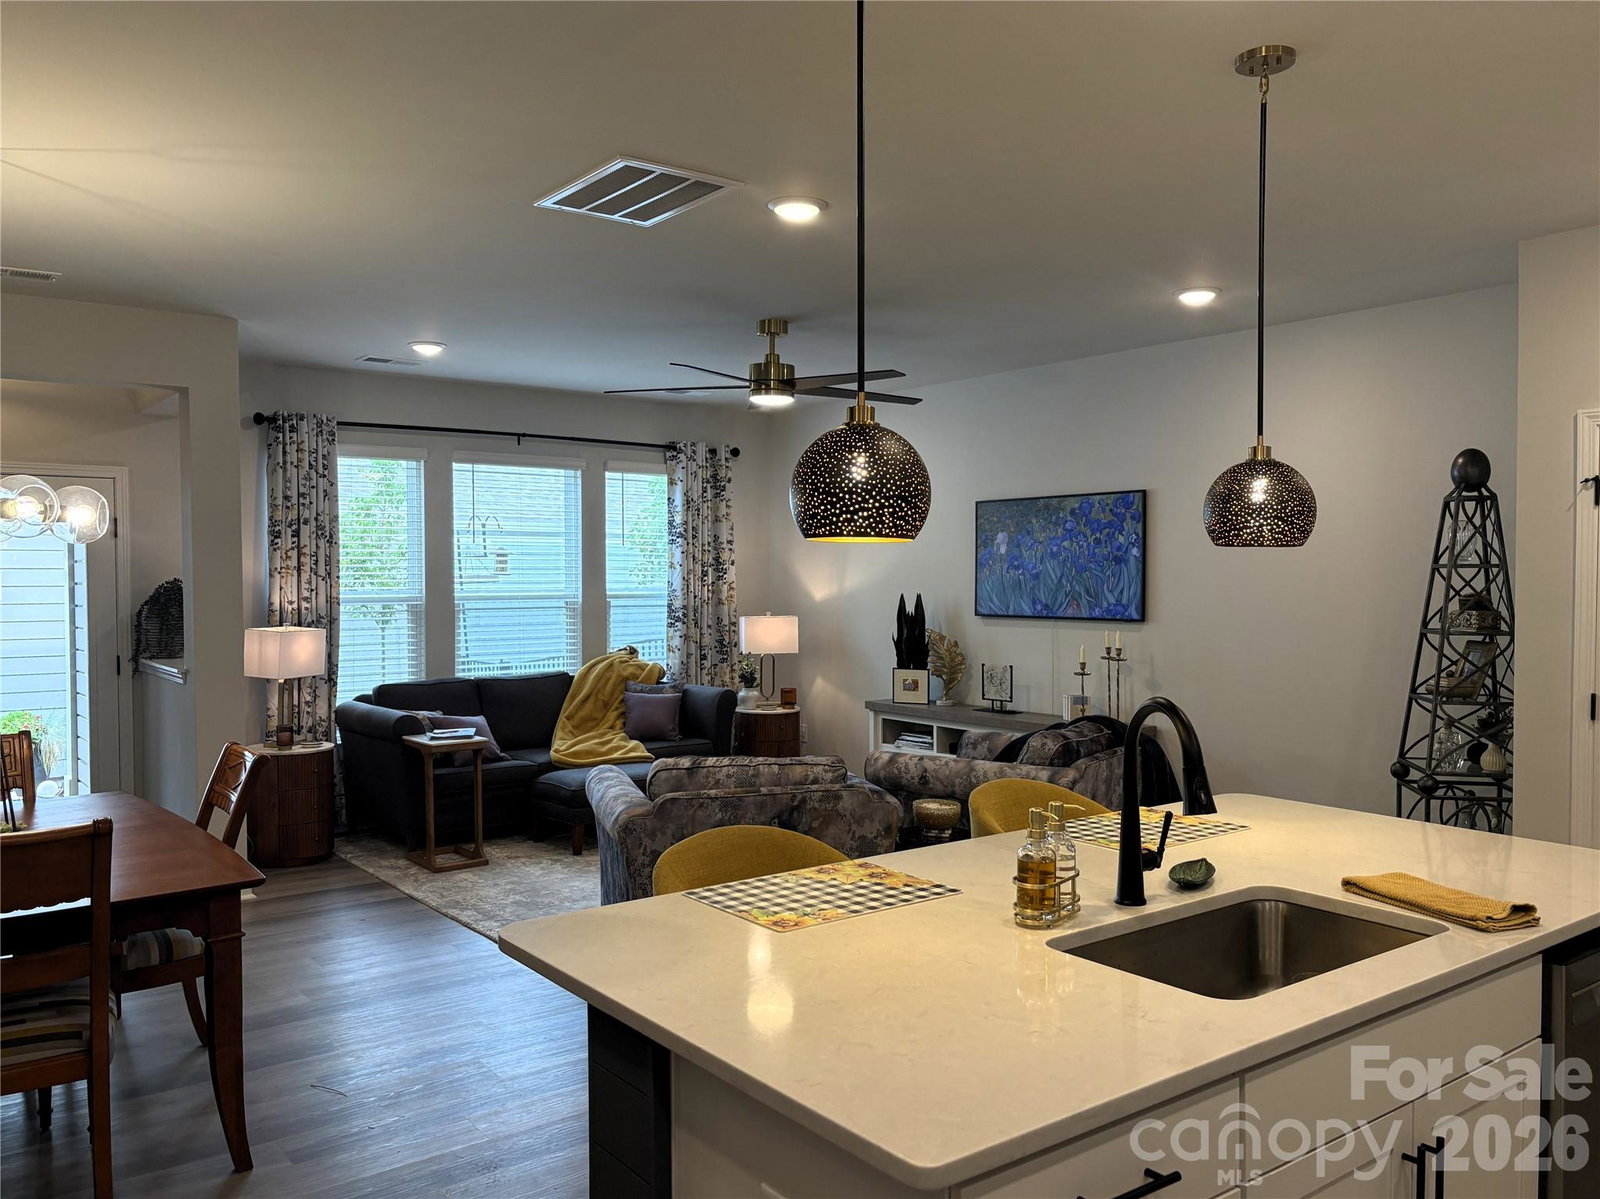
One year new desirable David Weekly townhome in the Davidson School District. What makes this unit better or different than new construction: 1. Backs up to the woods 2. Private Porch 3. All appliances, including one year new Washer/Dryer 4. All carpet replaced with matching original Luxury Vinyl Plank Flooring 5. All rooms and porch have upgraded ceiling fans with lights and designer light fixtures in foyer, drop station, and primary walk-in closet 6. Laundry Room custom built-in cabinetry and butcher block countertop 7. Accent Walls Painted 8. Designer Wallpaper in main floor full bathroom and drop station wall 9. New decorative coat hooks 10. Blinds in all the rooms 11. ADT security system with cameras Why start from scratch when it has all been done for you? Beyond the impressive list of upgrades, this home has been exceptionally maintained. Only reason for moving is the owner has decided to get a larger unit for work purposes. Loves the neighborhood and builder team.
 “The data relating to real estate on this website derive in part from the Internet Data Exchange program. Brokers make an effort to deliver accurate information, but buyers should independently verify any information on which they will rely in a transaction. All properties are subject to prior sale, change or withdrawal. Neither The M Homes Group nor any listing broker shall be responsible for any typographical errors, misinformation, or misprints, and they shall be held totally harmless from any damages arising from reliance upon this data. This data is provided exclusively for consumers’ personal, non-commercial use and may not be used for any purpose other than to identify prospective properties they may be interested in purchasing. © 2026 Carolina Multiple Listing Services, Inc.”

/u.realgeeks.media/mhomesgroup/black_logo/logo_black_MHG.PNG)