




Listing courtesy of Keller Williams Ballantyne Area. tamaramay@kw.com
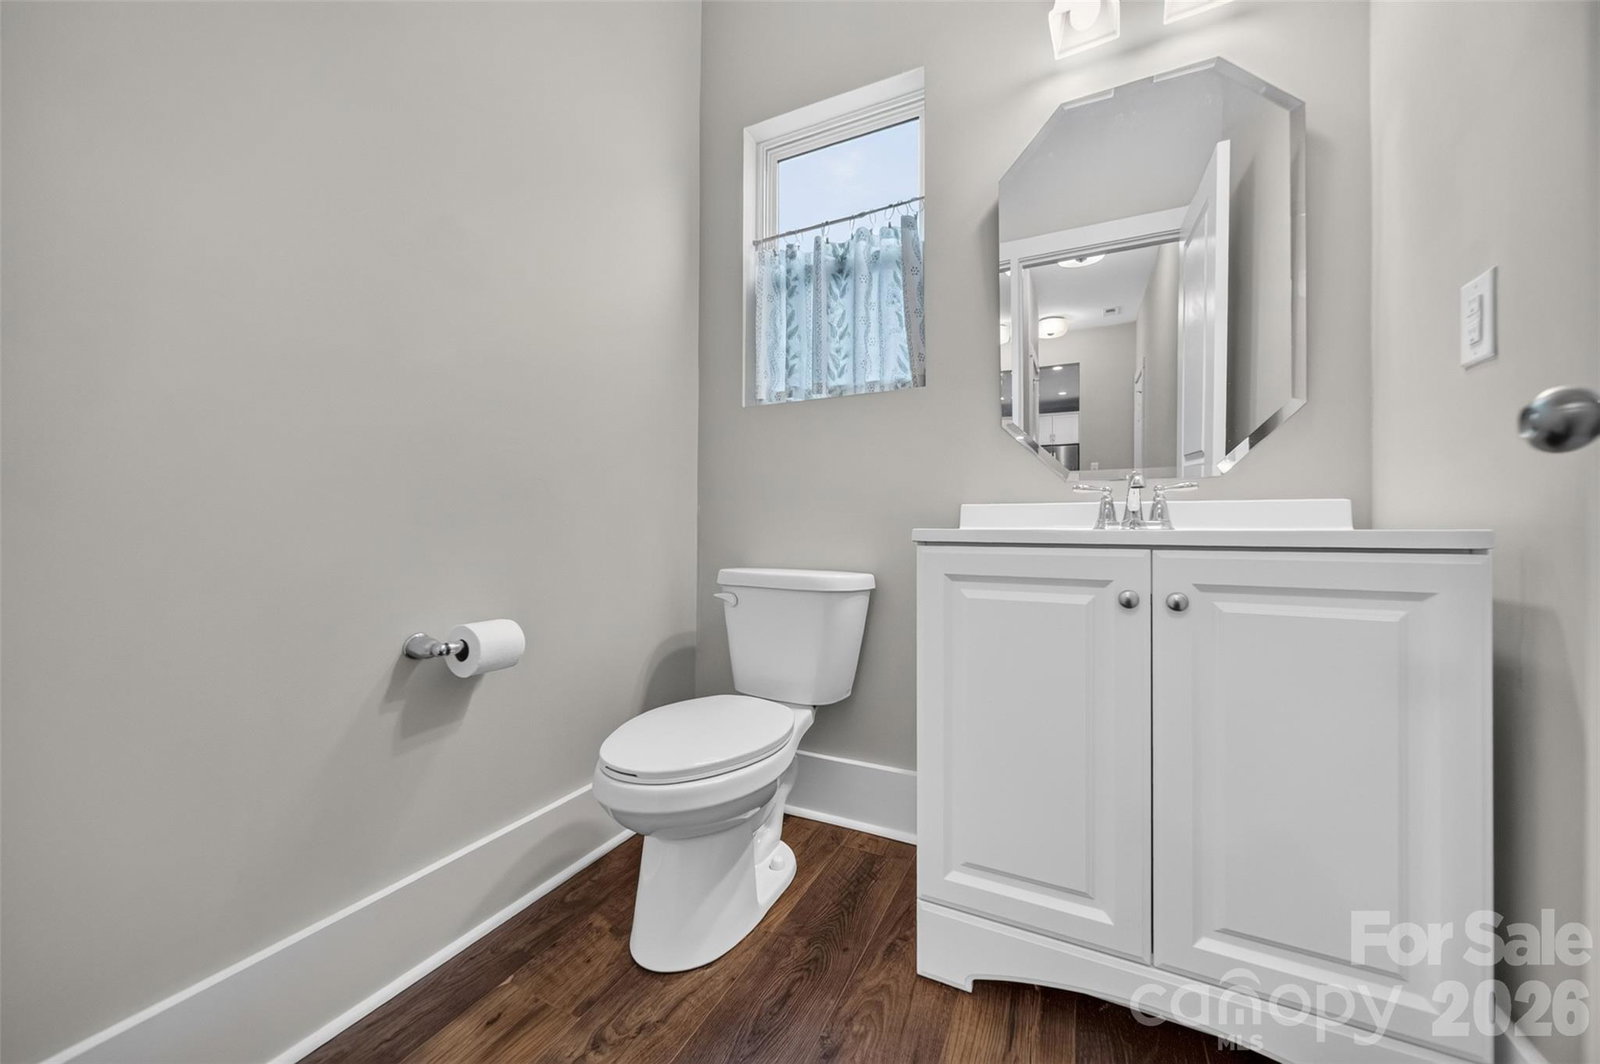
Move-in ready home (Laine Model) in Whispering Hills offers 4 bedrooms plus a rec room that can serve as a 5th bedroom, 2.5 baths, great room/family room, a dedicated office, and an open-concept layout. Situated in a cul-de-sac w/ a spacious tree-lined backyard. The chef’s kitchen features quartz countertops, stainless steel appliances, an undermount farmhouse sink, soft close drawers, and large 9-foot island with ample storage. The main level also includes a spacious great room with a custom built-in entertainment center, dining area, office, and convenient drop zone. Upstairs you will find all four bedrooms, the rec room (that can be used as 5th BR), a full bath, laundry room, and spacious primary suite with a garden tub, separate shower, and quartz vanity. Relax on the back patio beneath the hardtop metal gazebo, which can remain or be removed at the buyers' preference. New carpet was installed on July 22, 2026. Neighborhood includes a pool, pickelball courts, and a playground.
 “The data relating to real estate on this website derive in part from the Internet Data Exchange program. Brokers make an effort to deliver accurate information, but buyers should independently verify any information on which they will rely in a transaction. All properties are subject to prior sale, change or withdrawal. Neither The M Homes Group nor any listing broker shall be responsible for any typographical errors, misinformation, or misprints, and they shall be held totally harmless from any damages arising from reliance upon this data. This data is provided exclusively for consumers’ personal, non-commercial use and may not be used for any purpose other than to identify prospective properties they may be interested in purchasing. © 2026 Carolina Multiple Listing Services, Inc.”

/u.realgeeks.media/mhomesgroup/black_logo/logo_black_MHG.PNG)