




Listing courtesy of Costello Real Estate and Investments LLC. robbietickel@gmail.com
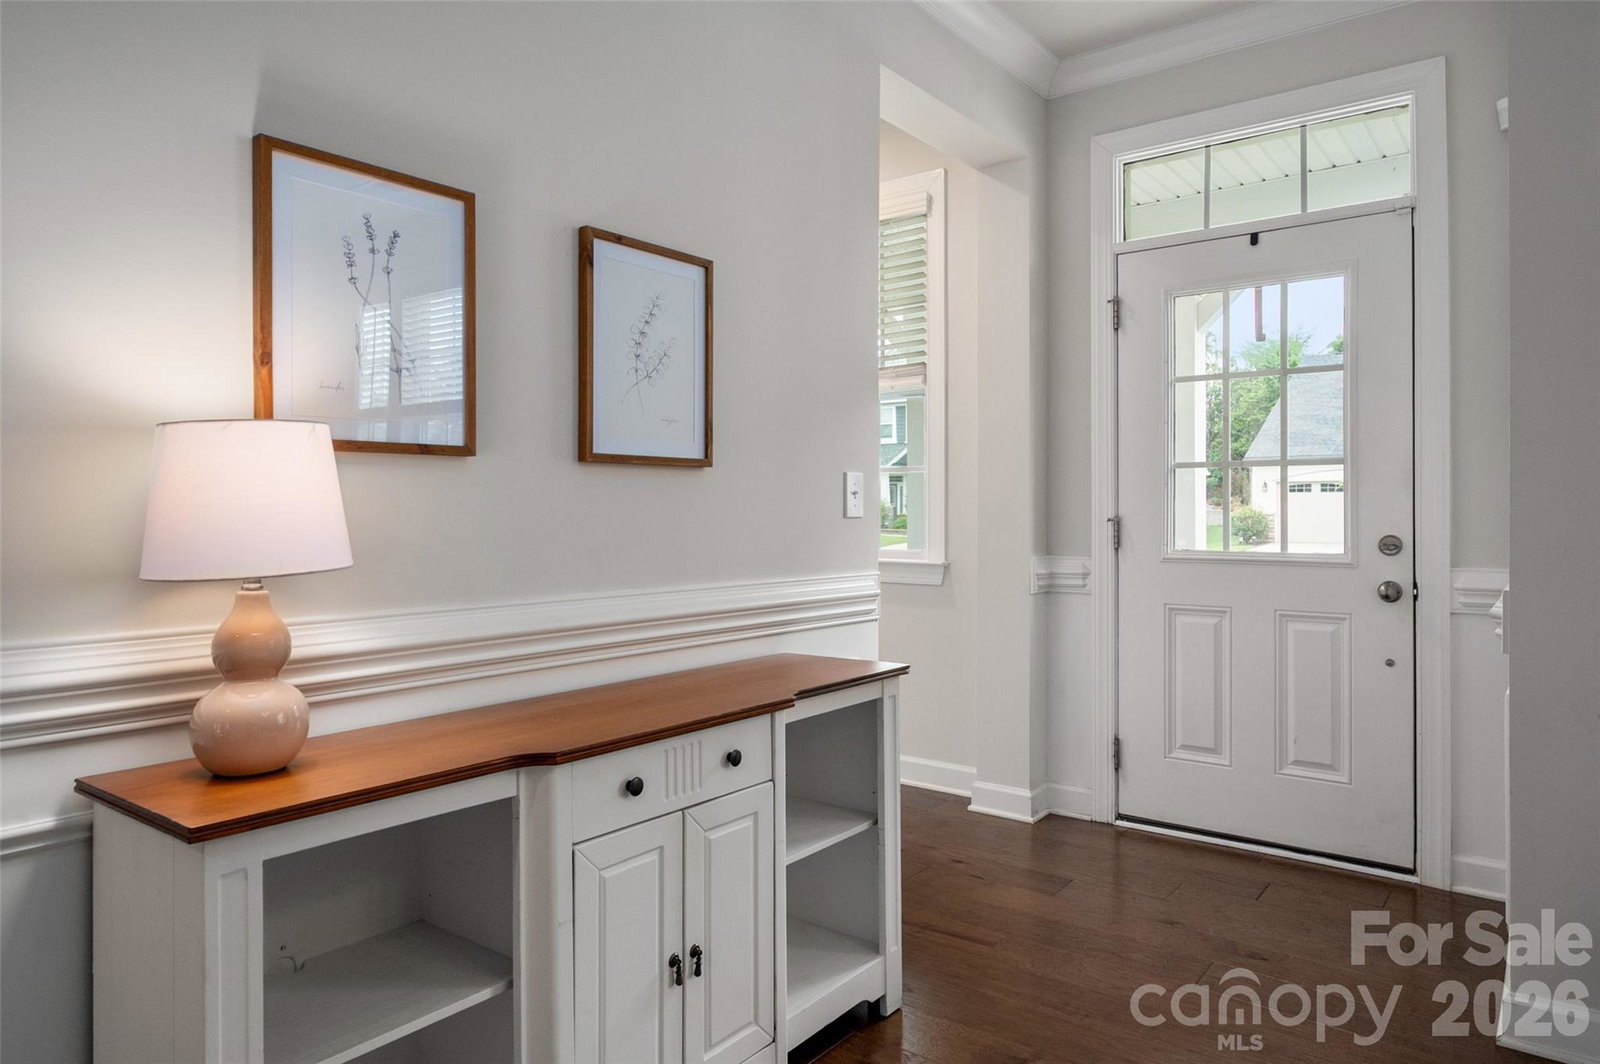
Built in 2021 and move-in ready in Lake Wylie, this home offers a private wooded backyard, dedicated office, spacious loft, and tandem garage—giving you the extra space and flexibility that’s getting harder to find. High ceilings and abundant natural light make the home feel even larger and more open. The bright kitchen features quartz countertops, a subway tile backsplash, and plenty of cabinet and counter space, opening naturally to the main living area. Just off the garage, a convenient drop zone leads to a private office tucked away from the main living space. The tandem two-car garage is a standout, with extra room for storage, a workshop, golf cart, or home gym. Upstairs, you’ll find all three bedrooms, including a spacious primary suite with a large walk-in closet. The loft adds another comfortable living space and is already wired for a projector—perfect for movie nights, a playroom, or a second home office. Need a fourth bedroom? The loft can easily be enclosed while still leaving plenty of living space upstairs. Both full bathrooms feature dual vanities, and the upstairs laundry room is made even more convenient with a laundry chute from the primary bathroom. Out back, the wooded yard offers privacy and plenty of room to relax, entertain, or let the kids and dogs play. The neighborhood pool is just a short walk away, with Lake Wylie, shopping, dining, and Clover schools all nearby.
 “The data relating to real estate on this website derive in part from the Internet Data Exchange program. Brokers make an effort to deliver accurate information, but buyers should independently verify any information on which they will rely in a transaction. All properties are subject to prior sale, change or withdrawal. Neither The M Homes Group nor any listing broker shall be responsible for any typographical errors, misinformation, or misprints, and they shall be held totally harmless from any damages arising from reliance upon this data. This data is provided exclusively for consumers’ personal, non-commercial use and may not be used for any purpose other than to identify prospective properties they may be interested in purchasing. © 2026 Carolina Multiple Listing Services, Inc.”

/u.realgeeks.media/mhomesgroup/black_logo/logo_black_MHG.PNG)