




Listing courtesy of Pugh Real Estate & Co LLC. angela@angelarpugh.com
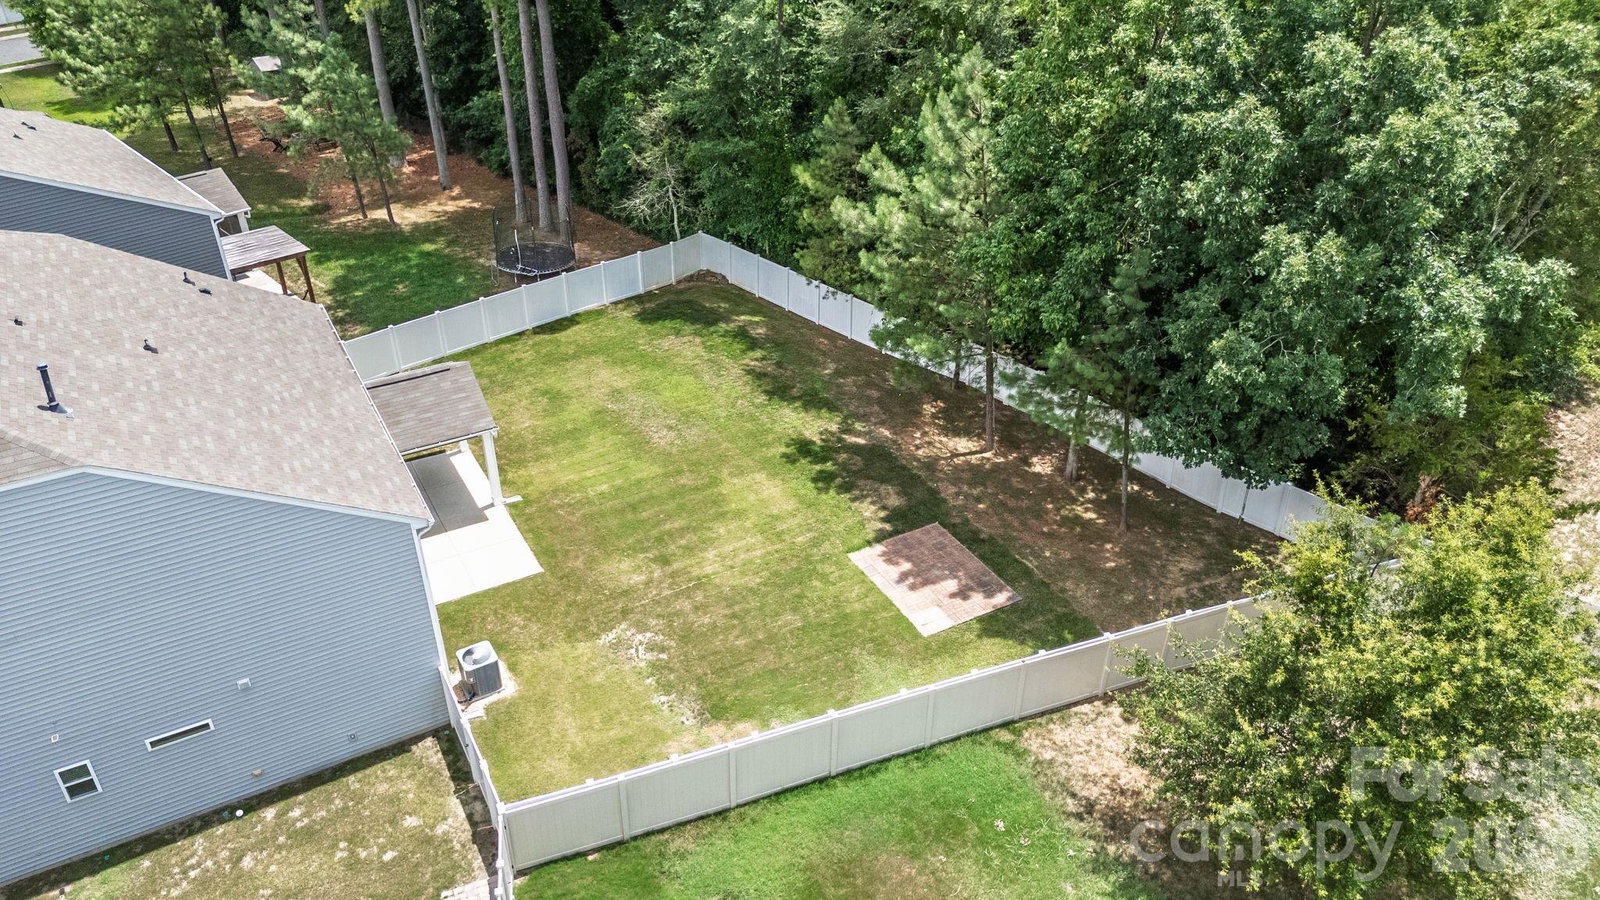
**PRICE IMPROVEMENT PLUS $5,000 SELLER CREDIT WITH AN ACCEPTABLE OFFER**** IMPRESSIVE SPACE, STYLE & VERSATILITY await in this expansive three-story home featuring 6 bedrooms, 4 full bathrooms and over 3,400 square feet of beautifully designed living space on a generous 10,454-square-foot lot! The heart of the home is the spacious kitchen, complete with granite countertops, stainless steel appliances, crisp white cabinetry and a breakfast bar, seamlessly opening to the family room where a cozy fireplace creates the perfect setting for relaxation and entertaining. A custom mud room conveniently located near the garage provides a stylish and functional drop zone for everyday living. Retreat to the generously sized primary suite featuring a spa-like bathroom with dual vanities, separate stand-alone shower, a garden soaking tub, elegant tray ceiling and a spacious walk-in closet. With three full levels of living, this versatile floor plan offers endless possibilities for guest accommodations, a home office, recreation space, fitness room or multigenerational living. A full laundry room with a utility sink adds everyday convenience, while the expansive lot provides plenty of space to enjoy the outdoors and create your own backyard retreat. Ideally located near the U.S. National Whitewater Center with convenient access to shopping, dining and major highways, this home delivers the perfect combination of SPACE, COMFORT & CONVENIENCE. If you’ve been searching for a home with room to live, grow and entertain—THIS IS THE ONE!
 “The data relating to real estate on this website derive in part from the Internet Data Exchange program. Brokers make an effort to deliver accurate information, but buyers should independently verify any information on which they will rely in a transaction. All properties are subject to prior sale, change or withdrawal. Neither The M Homes Group nor any listing broker shall be responsible for any typographical errors, misinformation, or misprints, and they shall be held totally harmless from any damages arising from reliance upon this data. This data is provided exclusively for consumers’ personal, non-commercial use and may not be used for any purpose other than to identify prospective properties they may be interested in purchasing. © 2026 Carolina Multiple Listing Services, Inc.”

/u.realgeeks.media/mhomesgroup/black_logo/logo_black_MHG.PNG)