







Listing courtesy of Keller Williams South Park. kbernard@empowerhome.com
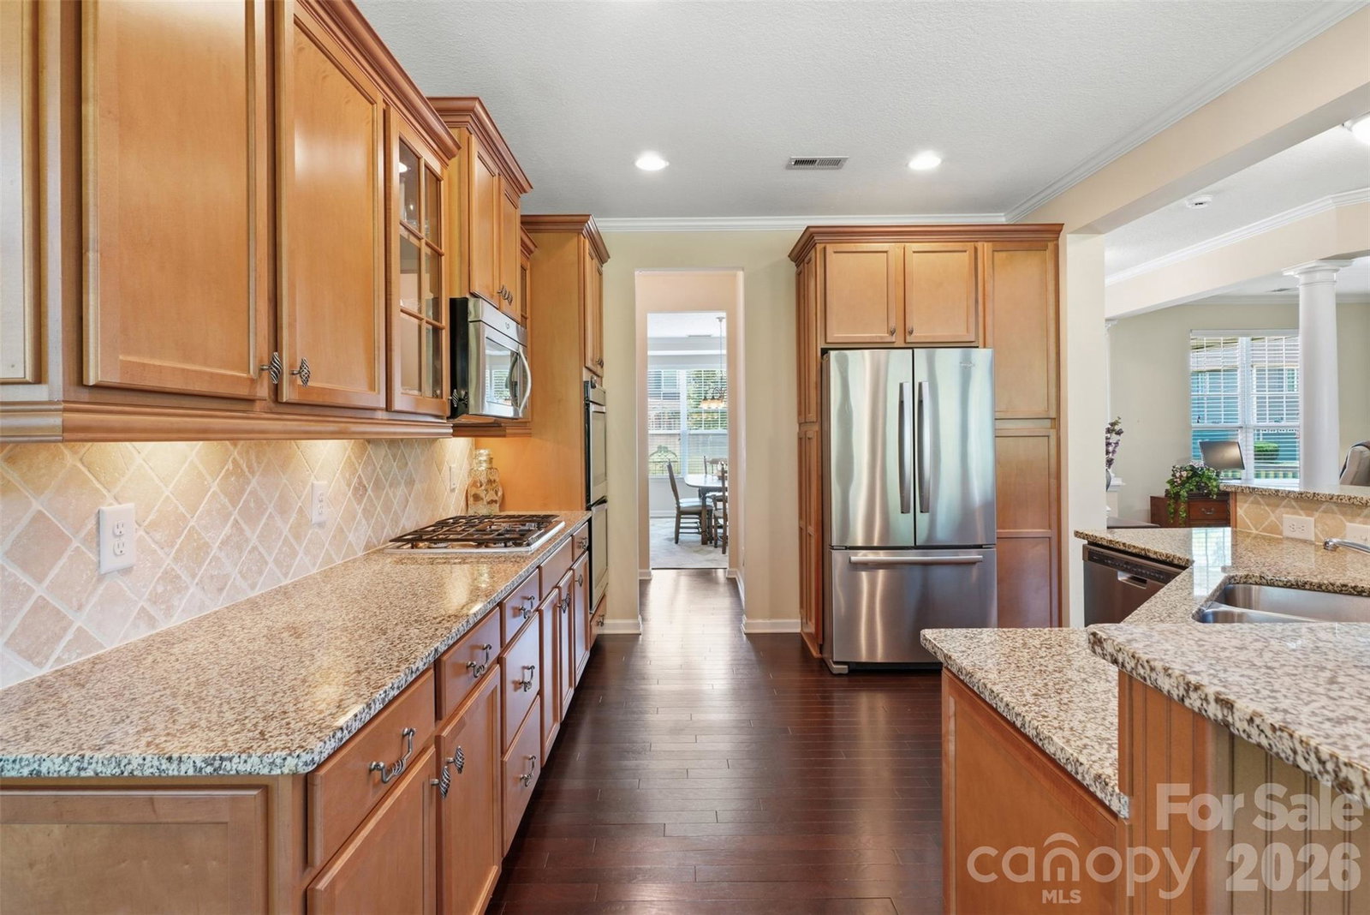
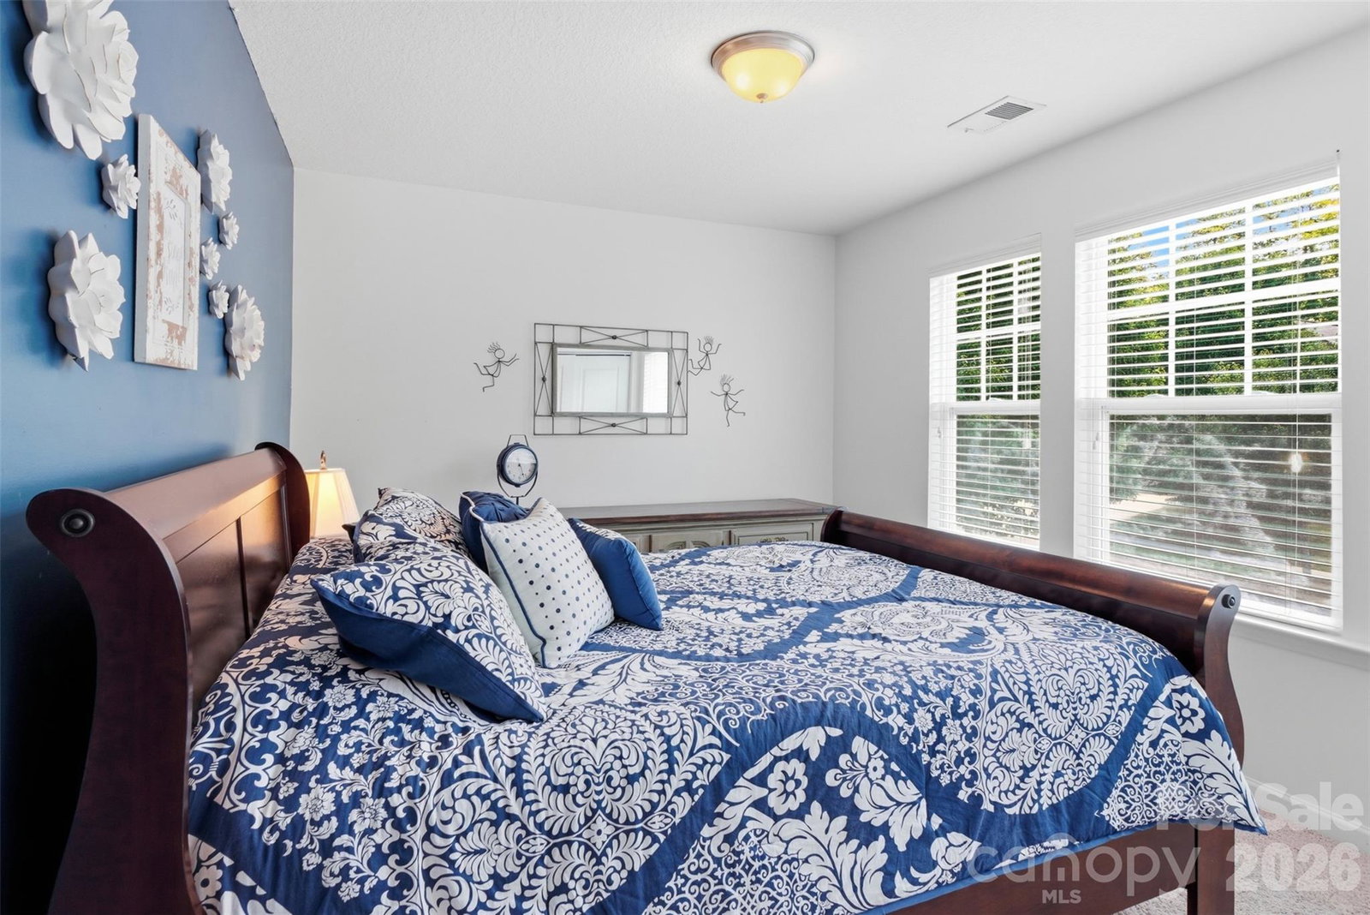
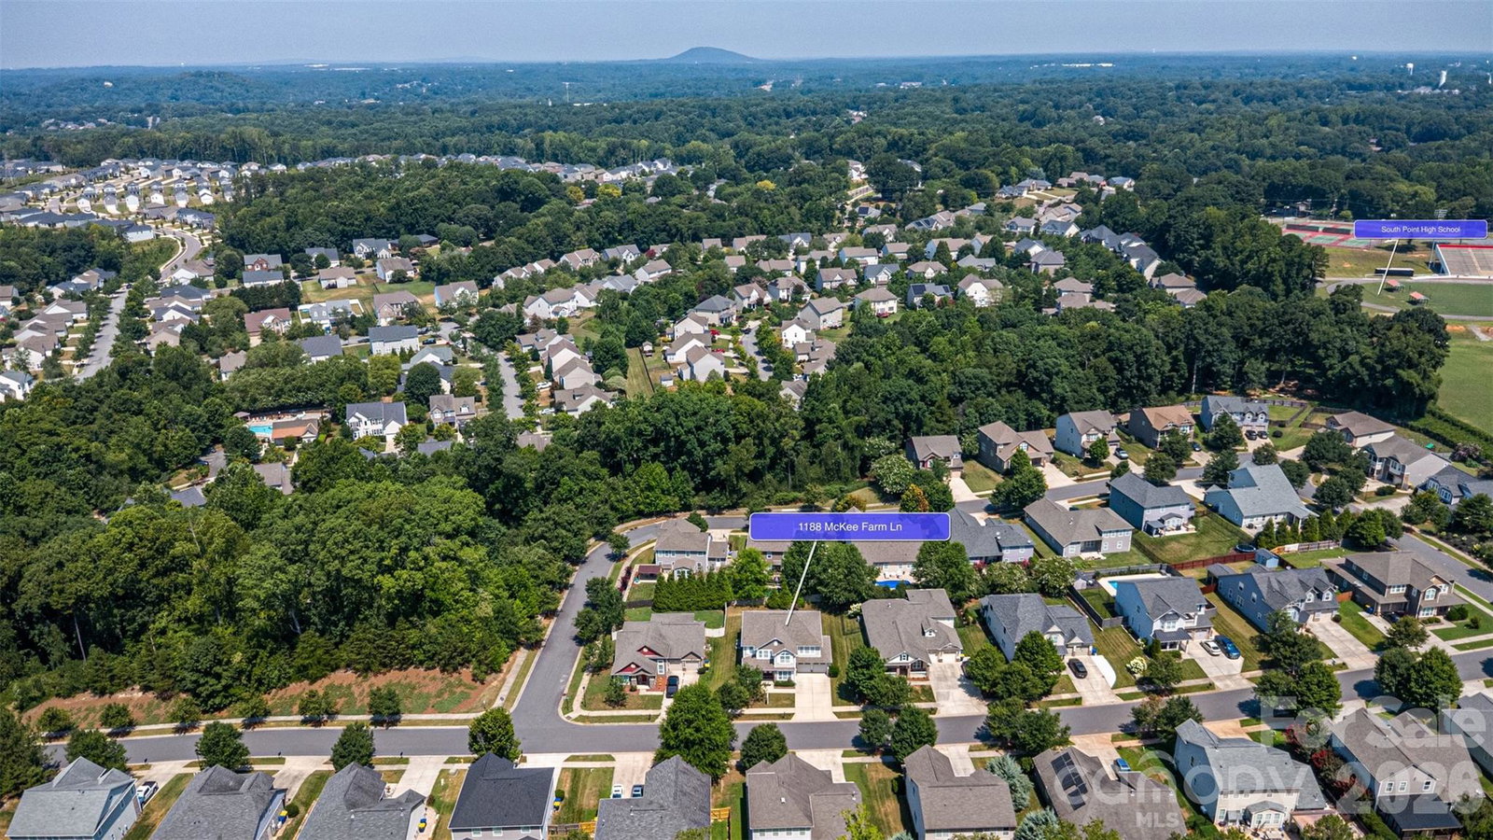
Your favorite room in this home isn’t inside. That’s just where the story begins. Step beyond the back door and discover a private outdoor retreat designed for the way you want to live. Mature trees, lush landscaping, extensive hardscaping, landscape lighting, a pergola, fire pit, and multiple areas to gather, dine, or unwind create a backyard that feels worlds away from the everyday. Enjoy morning coffee in the shade, host friends beneath the Carolina sky, or settle in for a quiet evening surrounded by greenery and privacy. Inside, the home is spacious, open, and inviting, with a floor plan that flows beautifully and makes every space feel intentional. The soaring two-story family room, anchored by a dramatic stone fireplace, creates an unforgettable centerpiece, while the open kitchen and dining areas encourage effortless connection during everyday routines and larger celebrations alike. Two distinct main-level office or flex spaces provide exceptional versatility for working from home, a library, playroom, fitness area, or creative space. Upstairs, the thoughtfully arranged layout offers privacy and room to spread out, with generously sized secondary bedrooms tucked away from the primary suite. A spacious loft adds another comfortable living area for movie nights, homework, gaming, or relaxed conversation. The lifestyle extends beyond the walls of the home. The welcoming front porch offers a natural place to connect with neighbors, while the backyard provides a peaceful escape all your own. Positioned near the quieter end of the neighborhood on one of the more generously sized homesites, the setting offers mature greenery, shade, and reduced through traffic. South Point Village has the kind of community atmosphere where neighbors wave, people enjoy evening walks, and play outside, all while groceries, services, Downtown Belmont, and Charlotte remain conveniently close. Thoughtfully maintained and updated, this is a home that offers more than square footage. It provides connection when you want it, privacy when you need it, and spaces that adapt beautifully to every season of life.
 “The data relating to real estate on this website derive in part from the Internet Data Exchange program. Brokers make an effort to deliver accurate information, but buyers should independently verify any information on which they will rely in a transaction. All properties are subject to prior sale, change or withdrawal. Neither The M Homes Group nor any listing broker shall be responsible for any typographical errors, misinformation, or misprints, and they shall be held totally harmless from any damages arising from reliance upon this data. This data is provided exclusively for consumers’ personal, non-commercial use and may not be used for any purpose other than to identify prospective properties they may be interested in purchasing. © 2026 Carolina Multiple Listing Services, Inc.”

/u.realgeeks.media/mhomesgroup/black_logo/logo_black_MHG.PNG)