






Listing courtesy of EXP Realty LLC. evelyn@livinginasheville.com
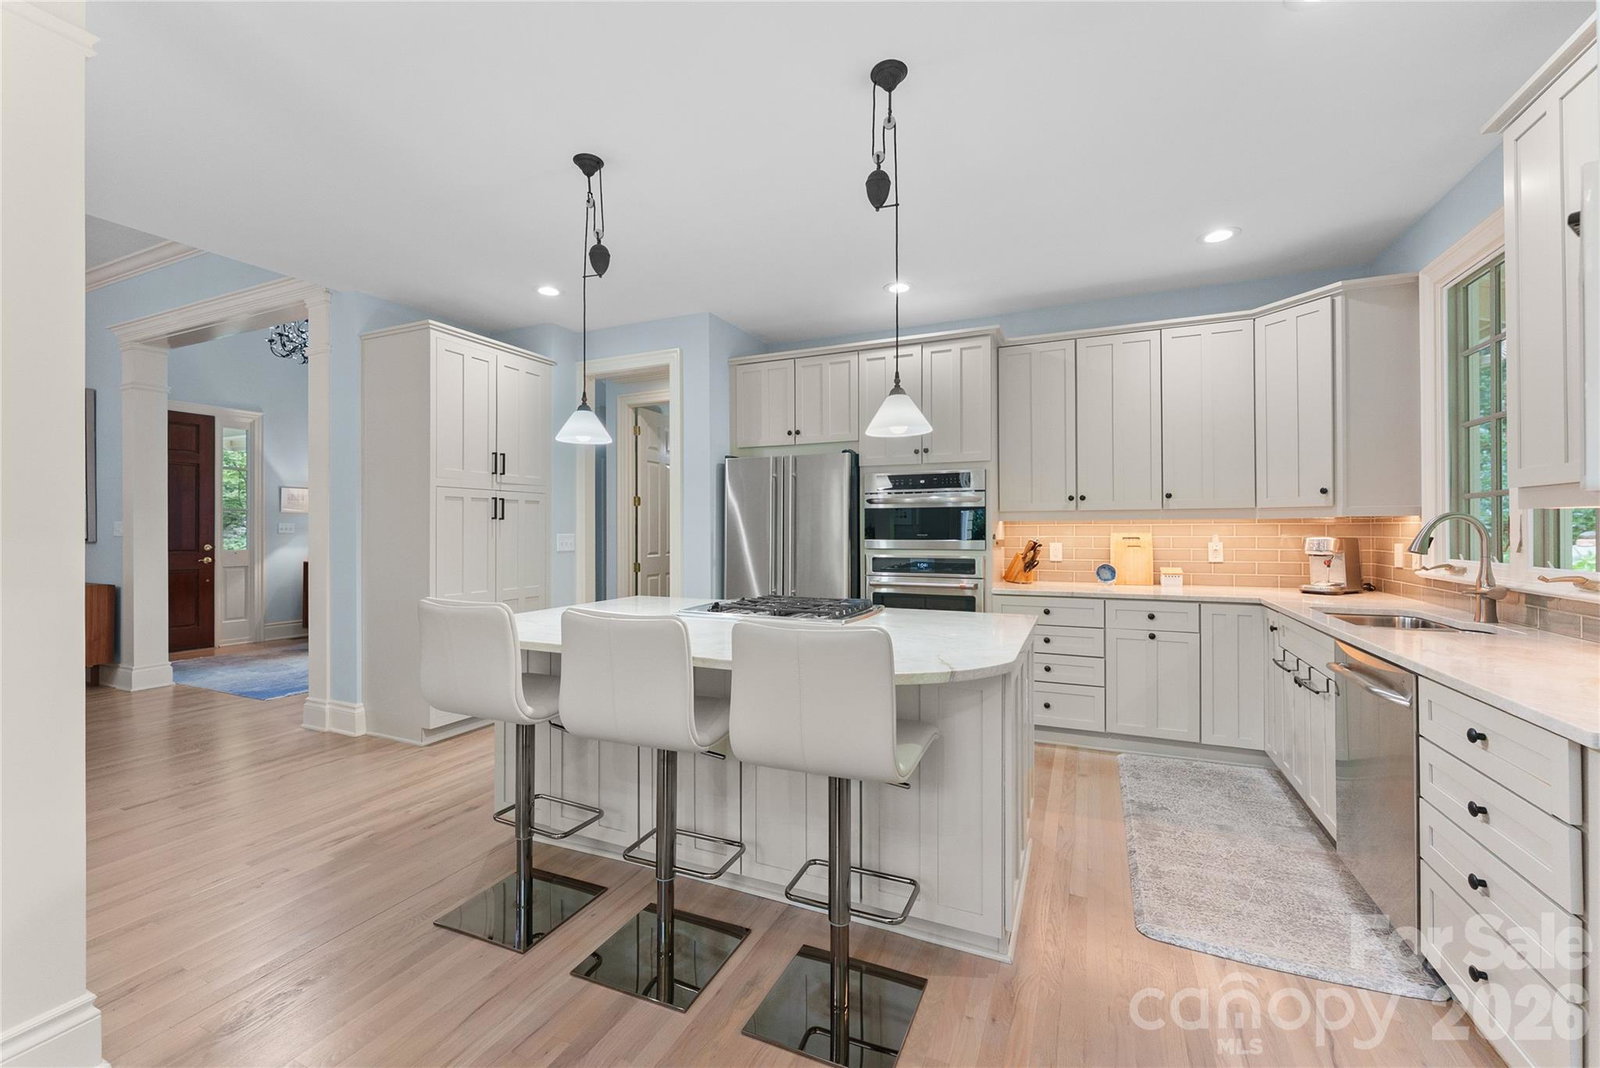
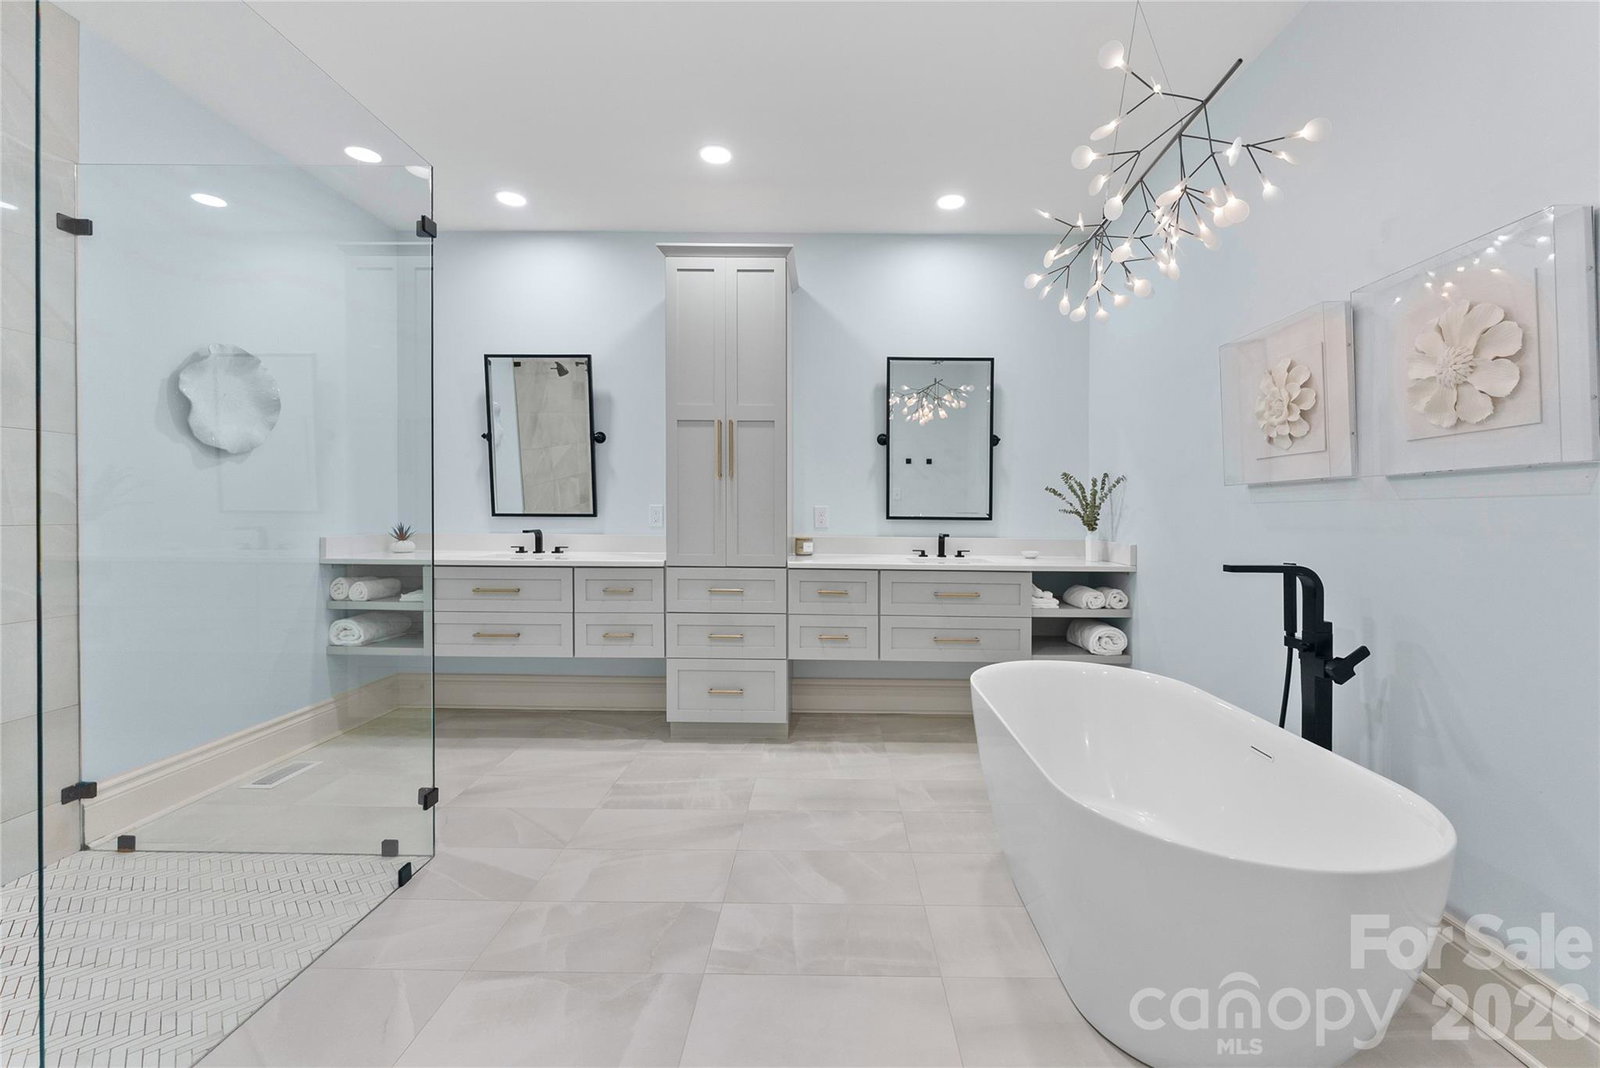
Experience refined mountain living in this beautifully updated Craftsman home, ideally positioned on an oversized corner lot in the sought-after Cheshire community. The light-filled open floor plan features an indoor gas fireplace, custom built-ins, and seamless flow into the chef's kitchen. The luxurious main-level primary suite offers a private sunroom or office, a designer walk-in closet, and a spa-inspired bathroom. French doors open to a covered wraparound porch with a stunning floor to ceiling wood-burning stone fireplace, creating exceptional indoor-outdoor living. Recent upgrades include a newer roof, encapsulated crawl space, and HVAC. The oversized garage includes a work area with epoxy floors. Just moments from hiking trails, parks, and Cheshire Village, this home offers timeless craftsmanship, modern comfort, and an exceptional Black Mountain lifestyle.
 “The data relating to real estate on this website derive in part from the Internet Data Exchange program. Brokers make an effort to deliver accurate information, but buyers should independently verify any information on which they will rely in a transaction. All properties are subject to prior sale, change or withdrawal. Neither The M Homes Group nor any listing broker shall be responsible for any typographical errors, misinformation, or misprints, and they shall be held totally harmless from any damages arising from reliance upon this data. This data is provided exclusively for consumers’ personal, non-commercial use and may not be used for any purpose other than to identify prospective properties they may be interested in purchasing. © 2026 Carolina Multiple Listing Services, Inc.”

/u.realgeeks.media/mhomesgroup/black_logo/logo_black_MHG.PNG)