




Listing courtesy of Keller Williams Connected. tara@mckeeworks.com
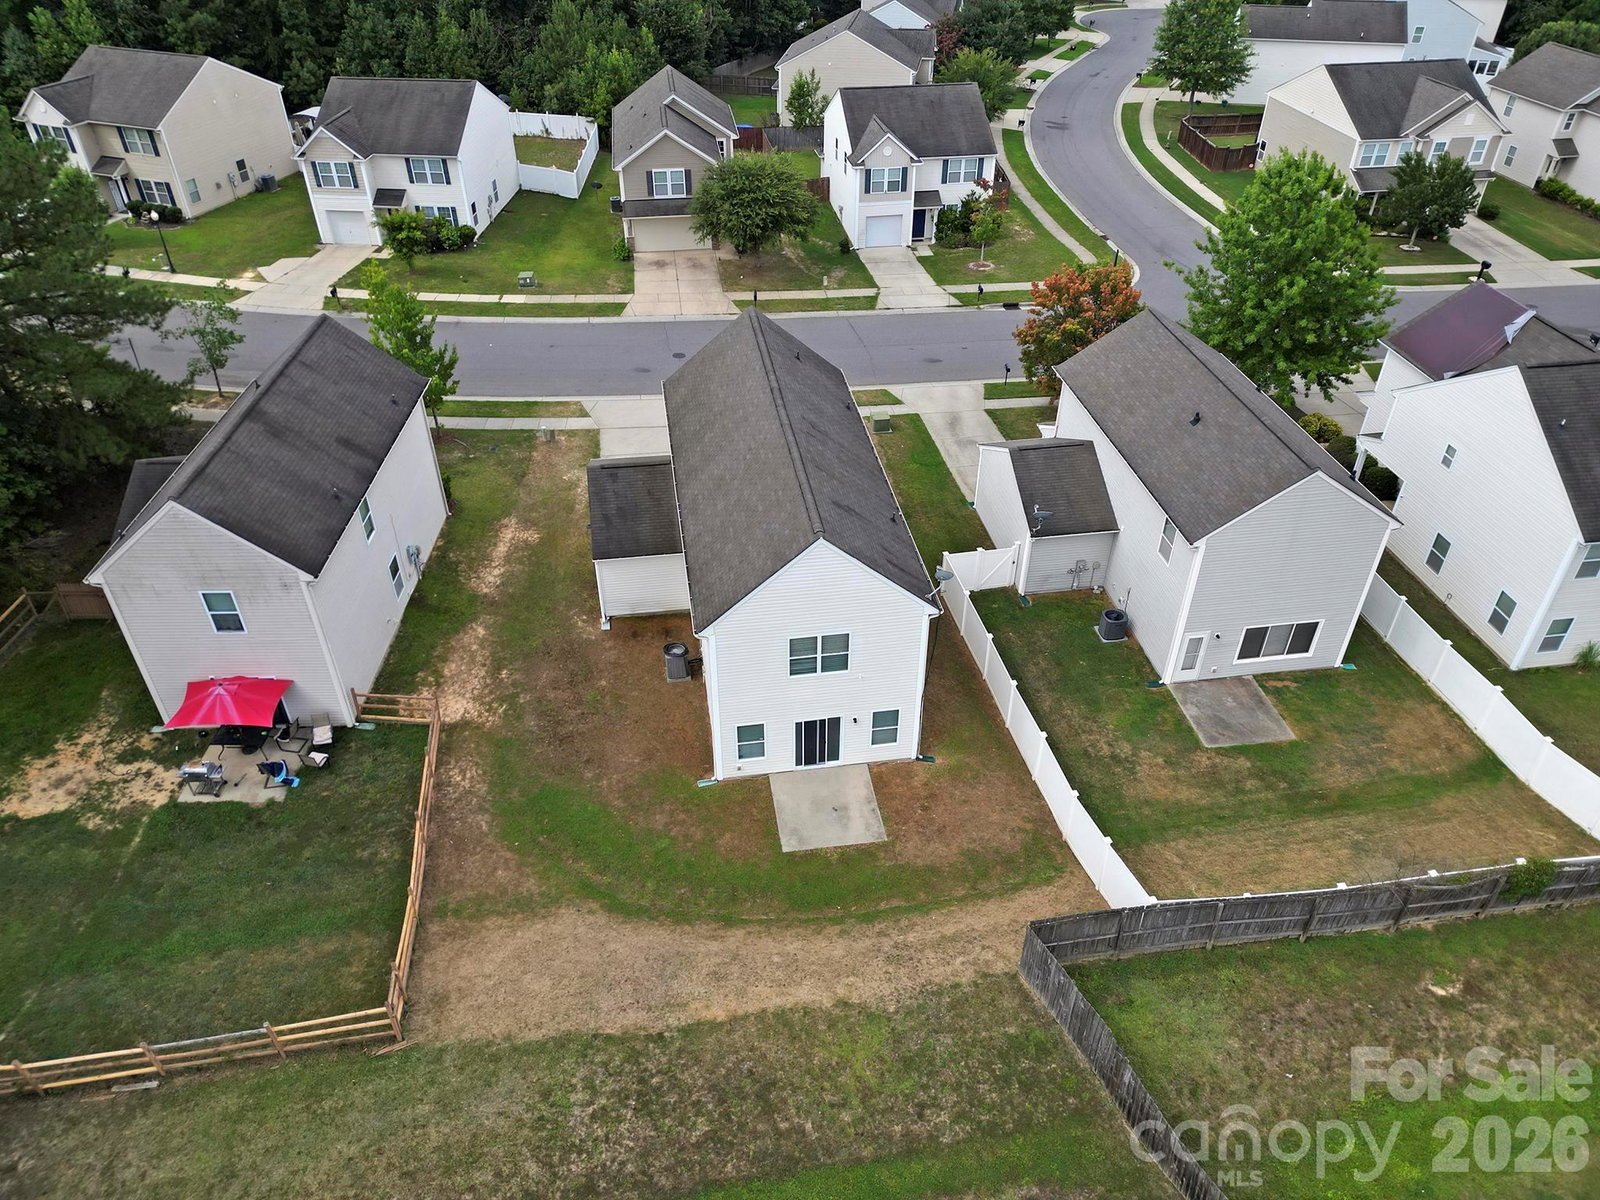
Don't miss out on this home that has space where you need it and a location that keeps you close to it all! This 4-bedroom, 2.5-bath home in the heart of Gastonia is ready for its new owner. The layout is very functional with the laundry/mud room next to the front door giving you ease to use when entering from either the garage or the front door. Step in to find a flex room that's ready to become your home office, playroom, or whatever your heart desires. The main living area opens everything up, connecting the kitchen, dining, and living room so everyone stays part of the conversation. The eat in kitchen offers a tile backsplash and a pantry that helps keep the clutter out of sight. Upstairs, the primary suite features vaulted ceilings that make the room feel even more spacious. The additional bedrooms are connected by Jack-and-Jill bathrooms. Conveniently located just minutes from downtown Gastonia, with quick access to shopping, restaurants, parks, and I-85, you'll have an easy commute to both Charlotte and the airport while still enjoying the feel of a neighborhood.
 “The data relating to real estate on this website derive in part from the Internet Data Exchange program. Brokers make an effort to deliver accurate information, but buyers should independently verify any information on which they will rely in a transaction. All properties are subject to prior sale, change or withdrawal. Neither The M Homes Group nor any listing broker shall be responsible for any typographical errors, misinformation, or misprints, and they shall be held totally harmless from any damages arising from reliance upon this data. This data is provided exclusively for consumers’ personal, non-commercial use and may not be used for any purpose other than to identify prospective properties they may be interested in purchasing. © 2026 Carolina Multiple Listing Services, Inc.”

/u.realgeeks.media/mhomesgroup/black_logo/logo_black_MHG.PNG)