




Listing courtesy of Allen Adams Realty. badams@allenadamsrealty.com
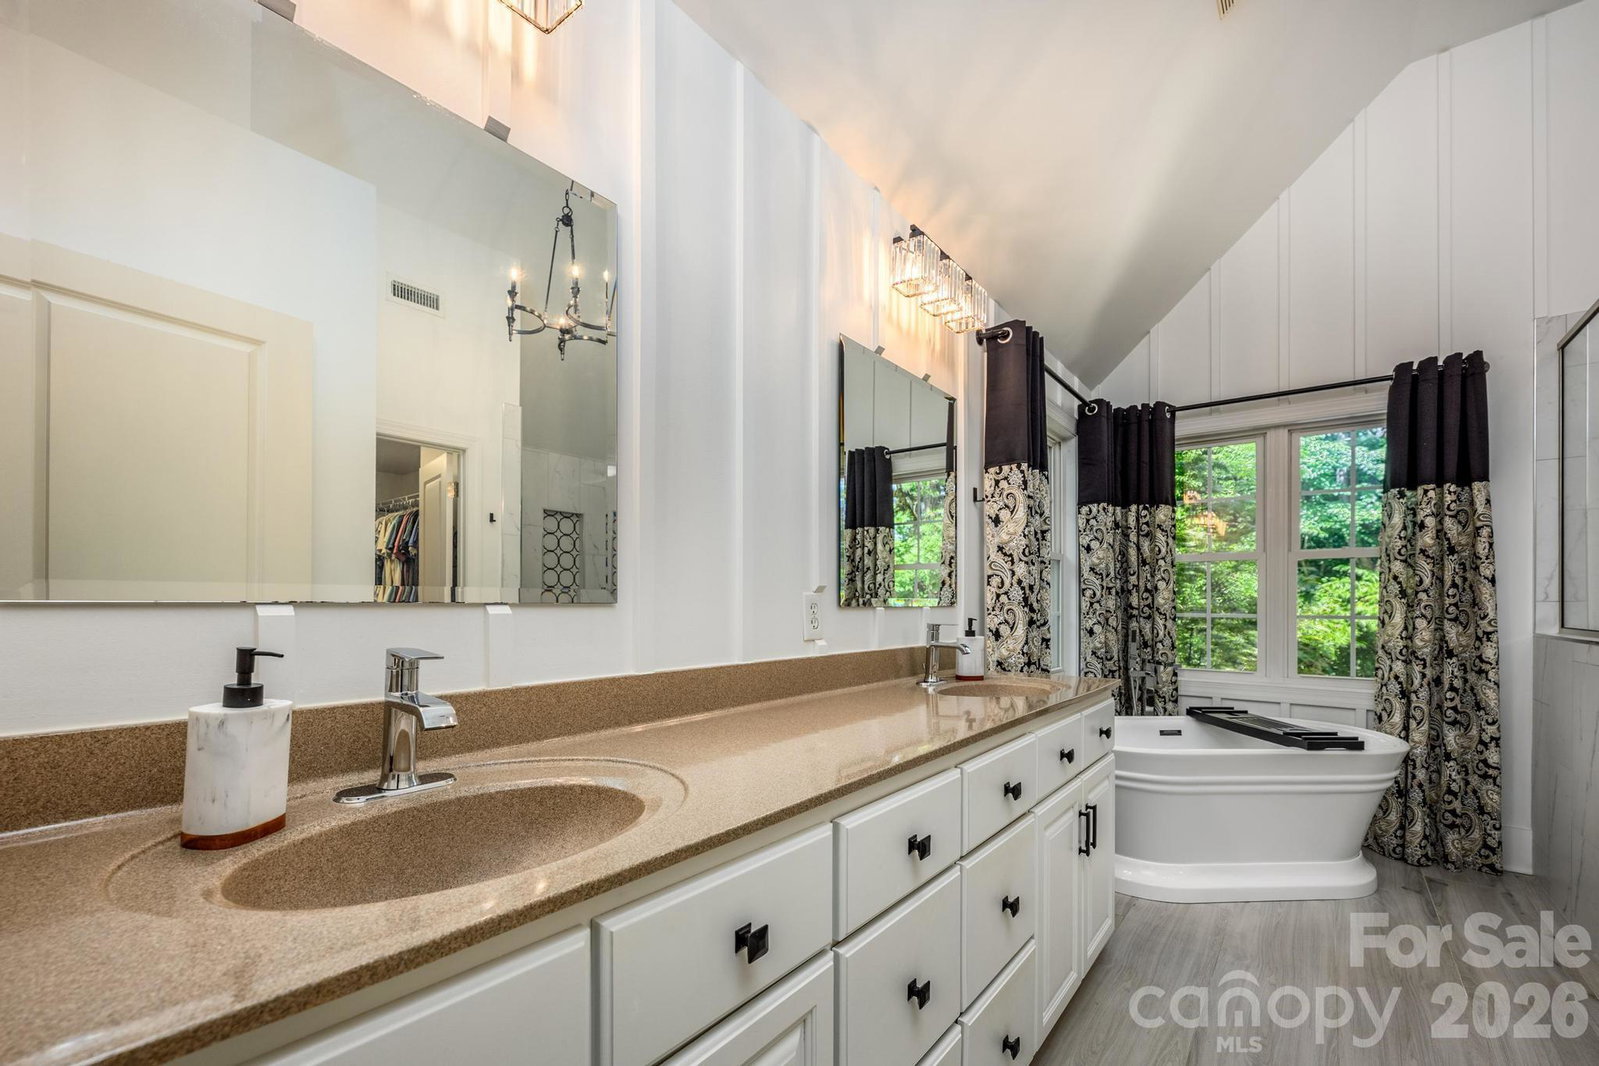
Welcome to this beautifully updated 2-story home on an almost-acre private lot in coveted Runneymede, one of Davidson’s most distinctive neighborhoods, known for its custom homes, spacious homesites, preserved land, and peaceful natural setting just minutes from downtown Davidson. Thoughtfully designed and tastefully updated throughout, the home offers a refined yet comfortable feel, with a vaulted foyer, refinished hardwood floors, designer paint, updated lighting and ceiling fans, and two gas-log fireplaces creating warmth and character throughout the living spaces. The updated kitchen is both polished and practical, featuring refinished cabinetry, granite countertops, tile backsplash, breakfast bar, walk-in pantry, Bosch ultra-quiet dishwasher, microwave, and updated lighting. It connects easily with the surrounding living and dining areas, creating an inviting setting for everyday life and entertaining. A private office with French doors, a box bay window, and a closet provides a quiet, flexible space for working from home or additional living needs. Upstairs, the spacious primary suite feels intentionally removed from the activity of the main level, creating a peaceful retreat with a tray ceiling and beautiful views over the private backyard. The renovated primary bath adds a spa-like feel with a freestanding soaking tub, oversized walk-in shower with dual shower heads, dual vanities, updated tile and lighting, and a generous walk-in closet. Large secondary bedrooms are connected by a Jack & Jill bath, while the expansive bonus/media room offers exceptional flexibility for a home theater, recreation room, fitness space, playroom, or additional gathering area. The second-floor laundry adds convenience where it is needed most. The outdoor setting is equally appealing, with an irrigated yard, mature surroundings, and a private backyard that offers ample space for relaxing, entertaining, gardening, or evenings around the firepit. Additional features include a whole-house water filtration system, whole-house water softener, finished garage, and plumbing in the existing half bath for a future full bath. Recent improvements include new carpeting in the bedrooms and in the bonus room with upgraded padding; an updated kitchen, renovated primary bath, and fireplace with stacked-stone veneer and new mantel; along with refinished hardwood floors, designer lighting and ceiling fans, designer paint, and updated laundry room flooring. Runneymede offers a rare sense of space and privacy so close to town, with 50+ acres of preserved land, stables, and scenic walking, hiking, and riding trails along the Rocky River. Located within Mecklenburg County, Schools are highly sought after Davidson Elementary, Bailey, & Hough, and just minutes from downtown Davidson, this home combines a beautifully updated interior, flexible living spaces, a private almost-acre setting, and the distinctive character of one of Davidson’s most sought-after neighborhoods. BE SURE TO SEE VIRTUAL TOUR WITH ADDITIONAL PHOTOS AND WALK-THROUGH VIDEO!
 “The data relating to real estate on this website derive in part from the Internet Data Exchange program. Brokers make an effort to deliver accurate information, but buyers should independently verify any information on which they will rely in a transaction. All properties are subject to prior sale, change or withdrawal. Neither The M Homes Group nor any listing broker shall be responsible for any typographical errors, misinformation, or misprints, and they shall be held totally harmless from any damages arising from reliance upon this data. This data is provided exclusively for consumers’ personal, non-commercial use and may not be used for any purpose other than to identify prospective properties they may be interested in purchasing. © 2026 Carolina Multiple Listing Services, Inc.”

/u.realgeeks.media/mhomesgroup/black_logo/logo_black_MHG.PNG)