




Listing courtesy of COMPASS. staceycohen@compass.com
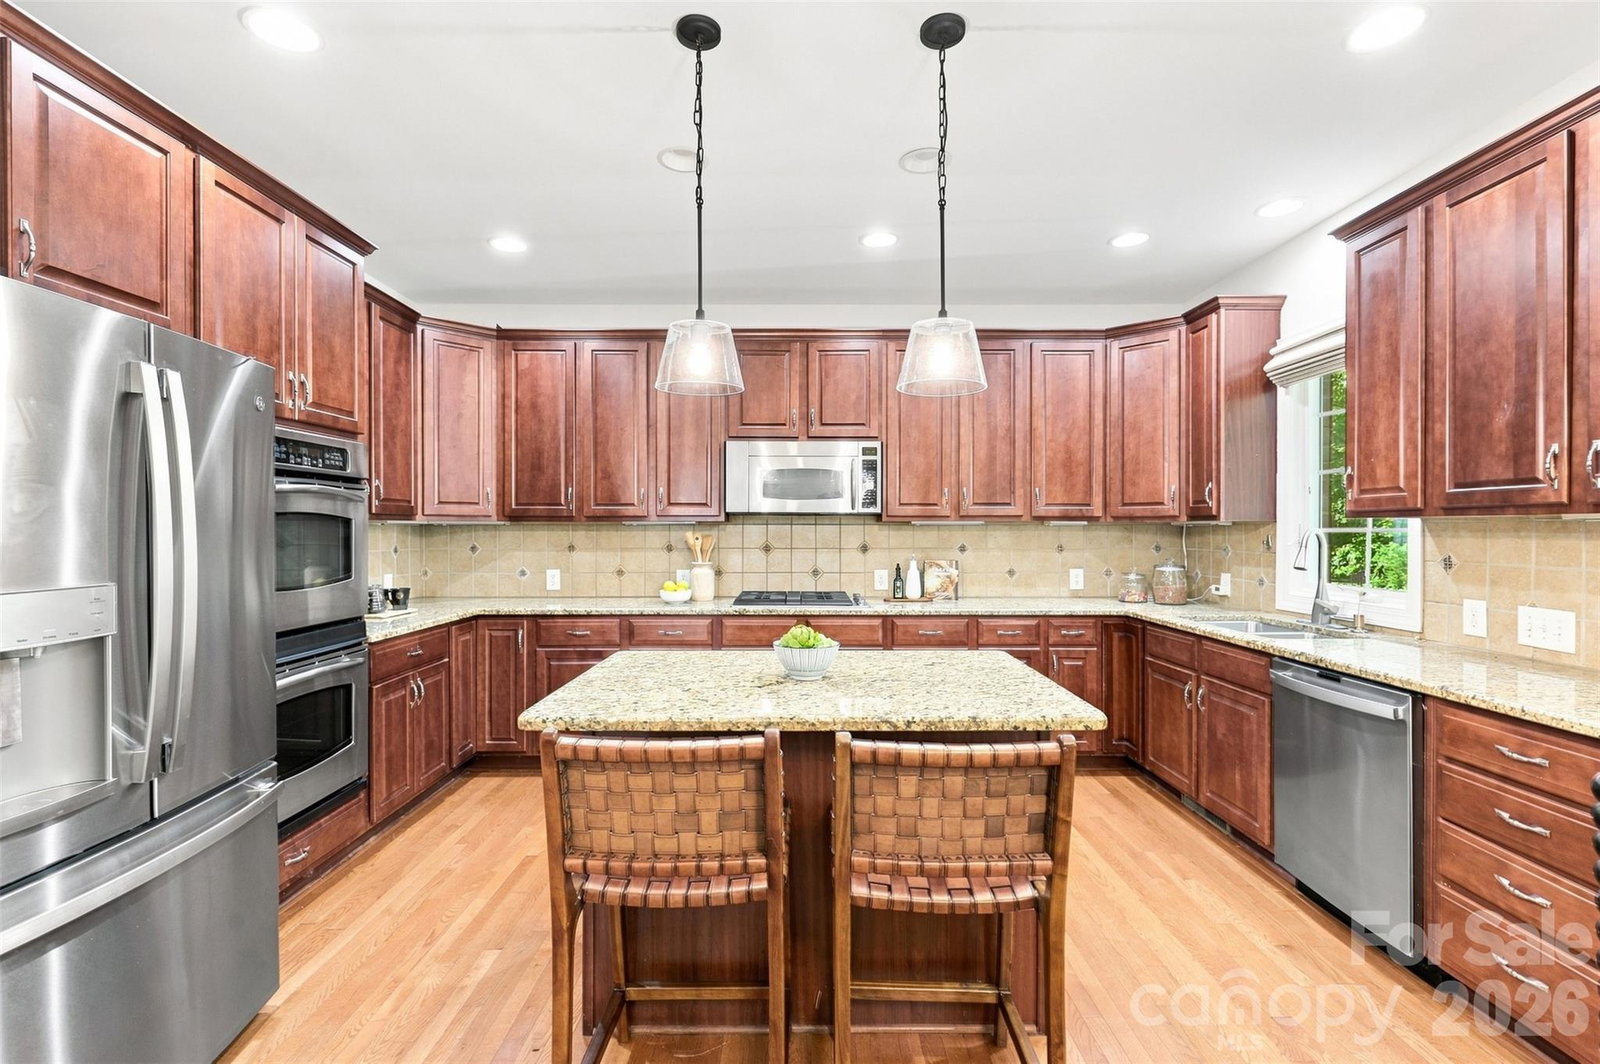
NEW PRICE + UP TO $10,000 IN SELLER-PAID CONCESSIONS WITH AN ACCEPTABLE OFFER! Welcome home to Marvin Creek—one of Marvin’s most sought-after communities, where this exceptional residence offers space, flexibility, privacy, and remarkable value. Situated on an expansive 0.83-acre homesite, this east-facing home features a versatile floor plan with multiple options for creating a fifth bedroom—ideal for multigenerational living, extended-stay guests, a private home office, or additional living space. The light-filled sunroom is currently arranged for everyday dining but could easily become a peaceful sitting area overlooking the beautiful backyard. It is an inviting place to enjoy morning coffee, unwind at the end of the day, and watch as the deer pass through in the morning or evening. The fully fenced, level backyard enjoys added privacy from the natural creek corridor and setback area beyond the property. With ample room for a future pool, the generous homesite offers the opportunity to create a private outdoor retreat while still enjoying Marvin Creek’s outstanding neighborhood amenities. The spacious third-floor suite features hardwood floors, closet, and a full bathroom. Perfect for a bedroom, home office, fitness or play room. This home combines an expansive 0.83-acre property, adaptable living spaces, and the opportunity to personalize over time—all at what may be one of the best values currently available in Marvin Creek. Schedule your private showing and experience the possibilities for yourself.
 “The data relating to real estate on this website derive in part from the Internet Data Exchange program. Brokers make an effort to deliver accurate information, but buyers should independently verify any information on which they will rely in a transaction. All properties are subject to prior sale, change or withdrawal. Neither The M Homes Group nor any listing broker shall be responsible for any typographical errors, misinformation, or misprints, and they shall be held totally harmless from any damages arising from reliance upon this data. This data is provided exclusively for consumers’ personal, non-commercial use and may not be used for any purpose other than to identify prospective properties they may be interested in purchasing. © 2026 Carolina Multiple Listing Services, Inc.”

/u.realgeeks.media/mhomesgroup/black_logo/logo_black_MHG.PNG)