




Listing courtesy of Home Ventures Realty. coachgarvey@yahoo.com
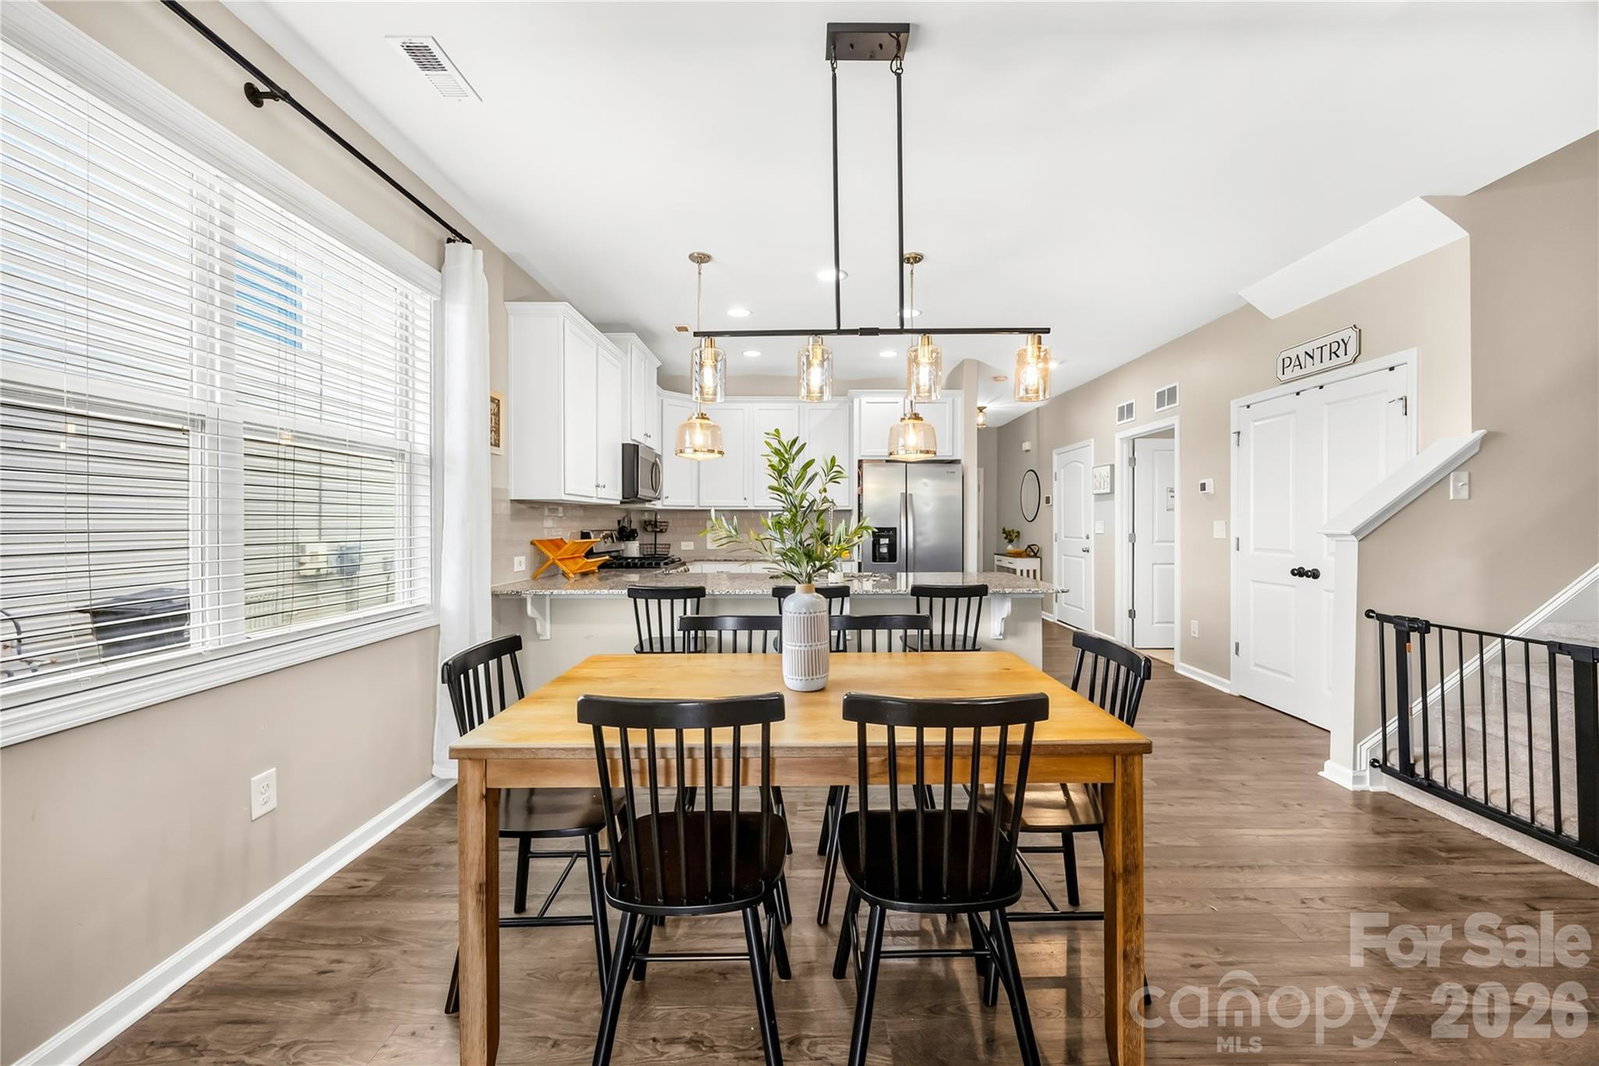
Welcome to this well-kept 2021 Stanley Martin Hazelwood home, part of Phase 1 in the Stratford community — this beautiful home is PRICED TO SELL and ready for its next owner. This lovely 4-bedroom, 3-bath layout is ideal for first-time buyers or anyone looking to downsize without sacrificing comfort. Step inside to a bright, open main-floor living space filled with natural light and designed for everyday functionality. The primary suite sits conveniently on the main level overlooking the backyard, and featuring an ensuite bath and large walk-in closet. A second bedroom and full bath are also located on the main floor, along with a spacious laundry room off the kitchen that includes additional storage. Upstairs, you’ll find two more bedrooms — one with its own walk-in closet — and a third full bathroom. Extra attic-style storage and a hallway linen closet ensure you have room for everything. There is an additional pull-down attic space in the 2-car garage and all this surrounded by a landscaped - yet low maintenance yard with covered and extended back patio! Stratford offers easy access to Denver’s rapidly expanding amenities: shopping, restaurants, grocery stores, breweries, and of course, lake life just minutes away.
 “The data relating to real estate on this website derive in part from the Internet Data Exchange program. Brokers make an effort to deliver accurate information, but buyers should independently verify any information on which they will rely in a transaction. All properties are subject to prior sale, change or withdrawal. Neither The M Homes Group nor any listing broker shall be responsible for any typographical errors, misinformation, or misprints, and they shall be held totally harmless from any damages arising from reliance upon this data. This data is provided exclusively for consumers’ personal, non-commercial use and may not be used for any purpose other than to identify prospective properties they may be interested in purchasing. © 2026 Carolina Multiple Listing Services, Inc.”

/u.realgeeks.media/mhomesgroup/black_logo/logo_black_MHG.PNG)