


Listing courtesy of COMPASS. Doug.Bishop@compass.com
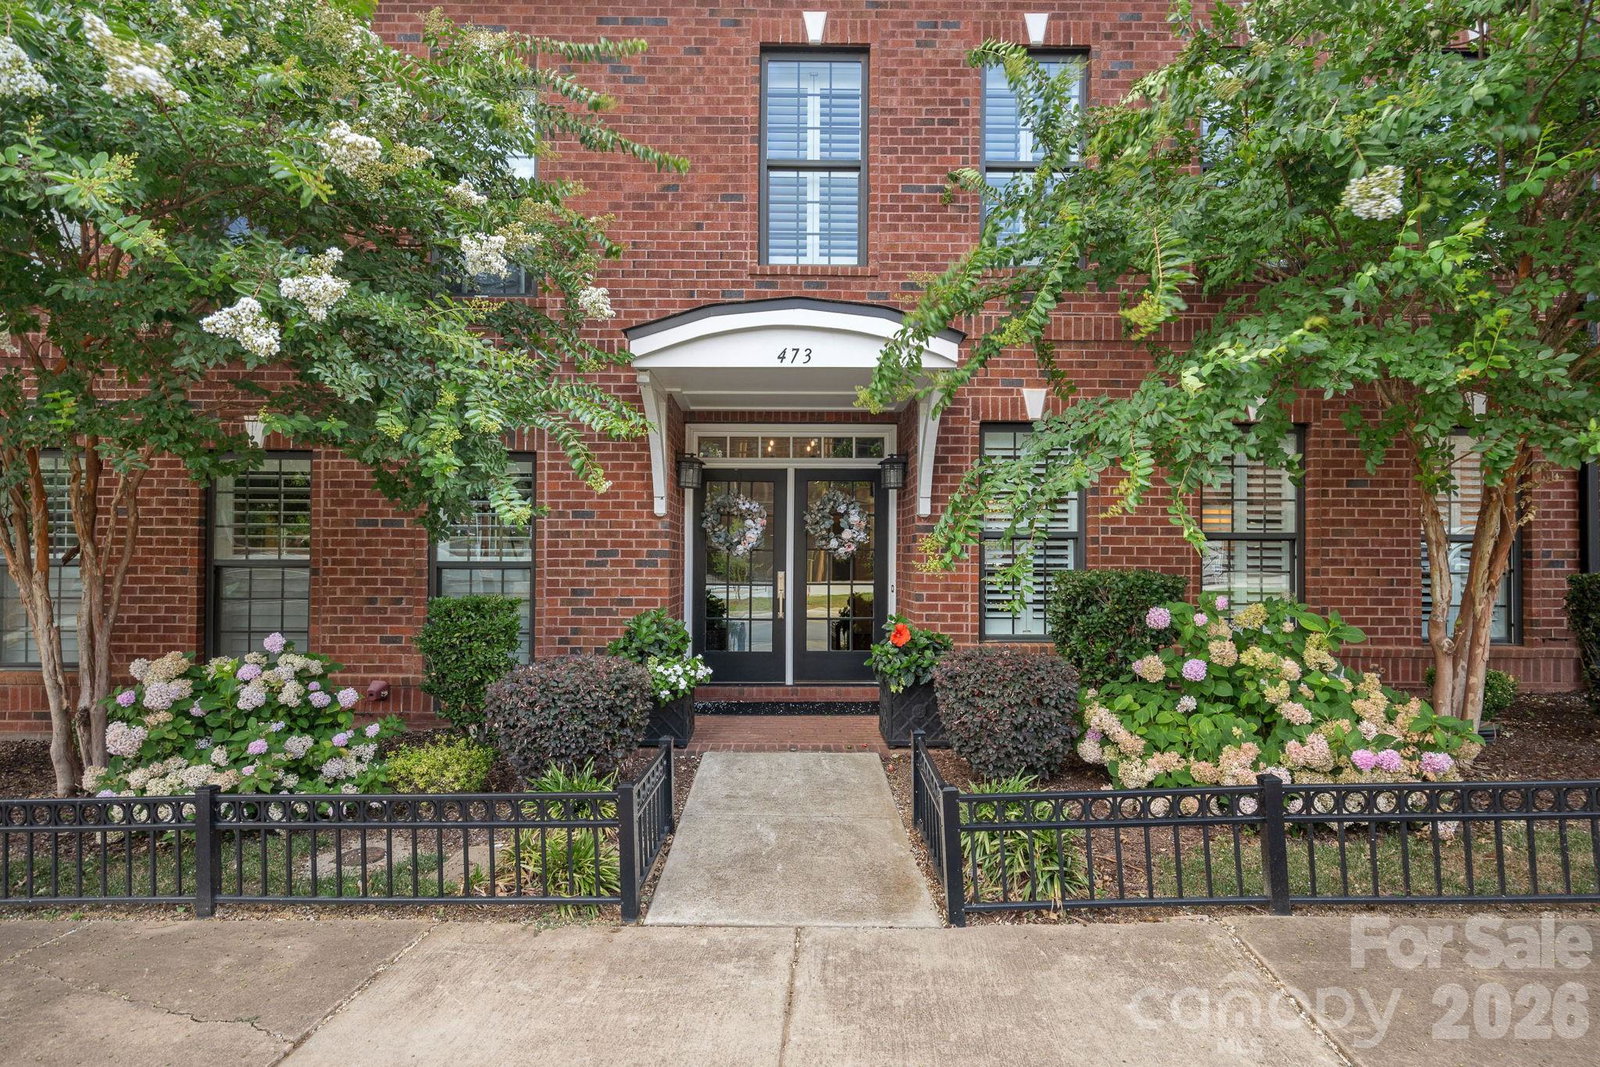
Experience luxury living in the heart of downtown Davidson at this exceptional South Main all Brick 3 bed/3.5 bath townhome. Perfectly positioned just moments from Davidson’s vibrant shops, restaurants, farmers market, parks, and Davidson College, this beautifully appointed residence offers an unmatched combination of elegance, convenience, and low-maintenance living. Reasonable HOA fees. Designed with both comfort and entertaining in mind, the open-concept floor plan features a Chef’s Kitchen with Quartz countertops, premium stainless steel appliances, a Gas range, pot filler, oversized island, wet bar, and spacious walk-in Pantry. 3 ovens for optimal baking efficiency. A private Elevator provides effortless access to all levels, while thoughtful upgrades throughout elevate the home’s sophisticated style. The expansive Primary suite serves as a luxurious retreat with a spa-inspired Bath, soaking tub, oversized shower, and Custom walk-in Closet. Additional highlights include a second En-suite Bedroom, a versatile Bonus/Media room, multiple Laundry areas, abundant storage, and an oversized tandem temp controlled garage for at least 3 vehicles with electric charging capability. Enjoy the best of Davidson’s walkable lifestyle in a like-new luxury townhome where modern design meets timeless charm. New commercial bldg across the street will have mix of retail/restaurant on street level, office space upstairs. Parking is behind 480 S Main building shared with church. The Villages of South Main have parking on Main St, alleyway driveways and a parking lot to the Left of the building.
 “The data relating to real estate on this website derive in part from the Internet Data Exchange program. Brokers make an effort to deliver accurate information, but buyers should independently verify any information on which they will rely in a transaction. All properties are subject to prior sale, change or withdrawal. Neither The M Homes Group nor any listing broker shall be responsible for any typographical errors, misinformation, or misprints, and they shall be held totally harmless from any damages arising from reliance upon this data. This data is provided exclusively for consumers’ personal, non-commercial use and may not be used for any purpose other than to identify prospective properties they may be interested in purchasing. © 2026 Carolina Multiple Listing Services, Inc.”

/u.realgeeks.media/mhomesgroup/black_logo/logo_black_MHG.PNG)