






Listing courtesy of Angela West Realty. angela@angelawestrealty.com
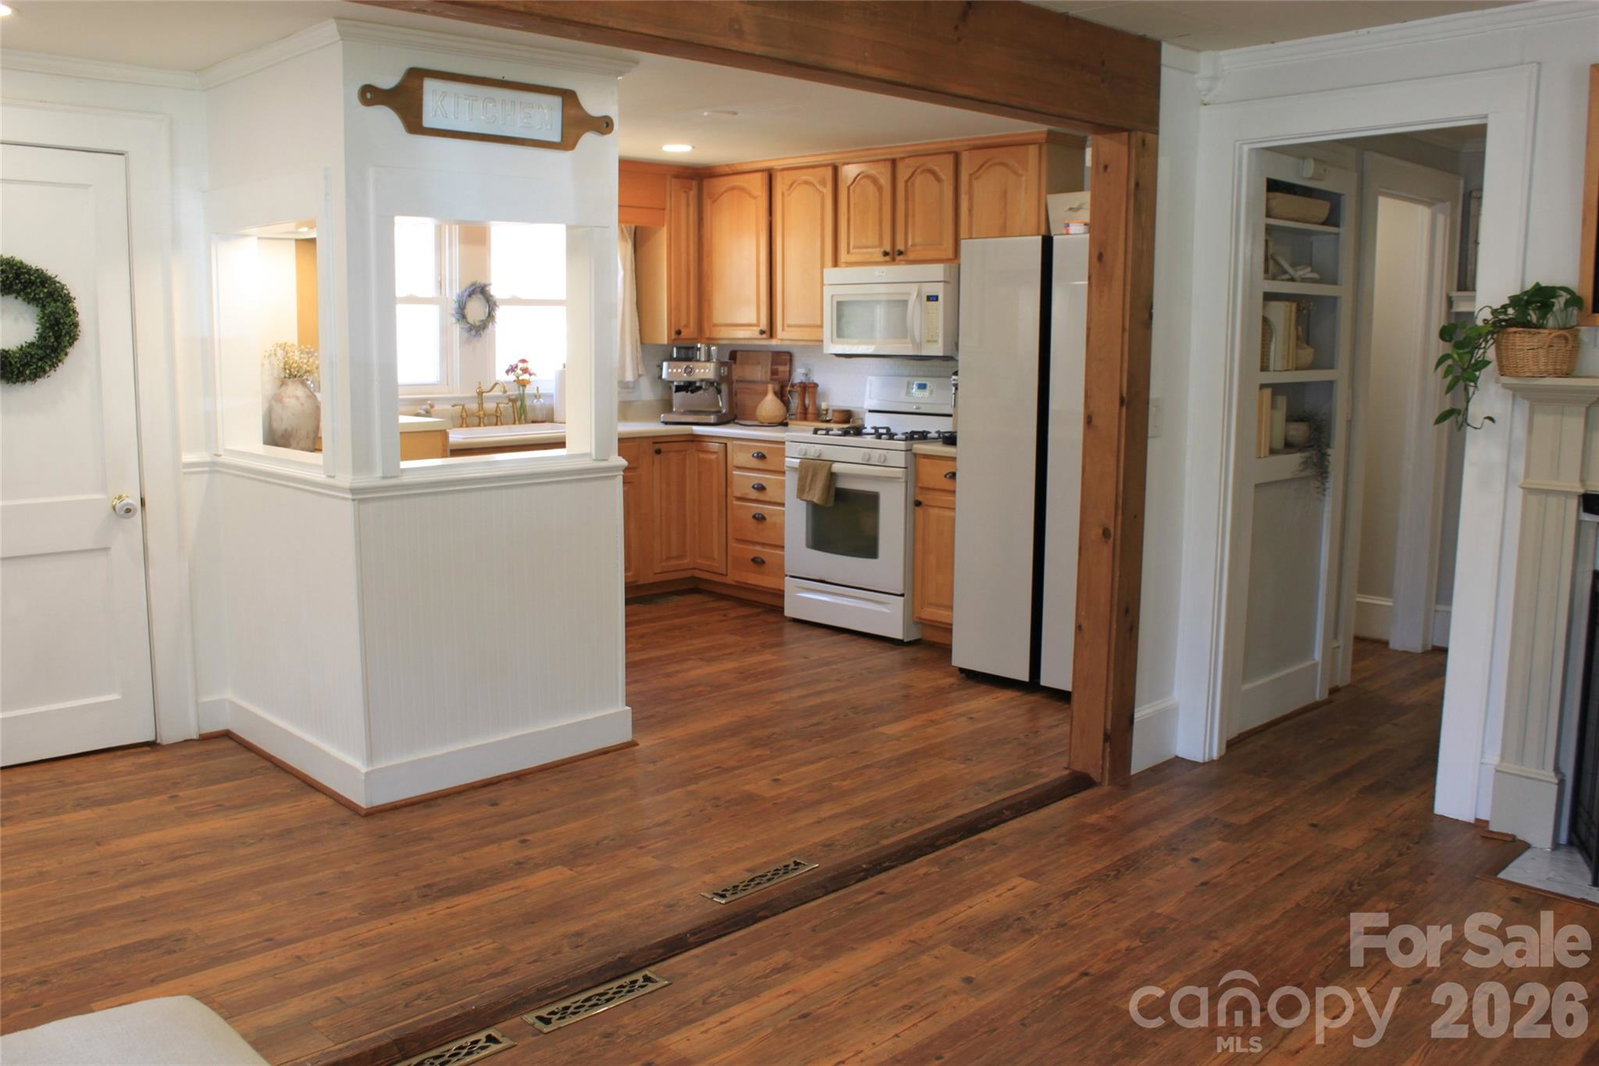
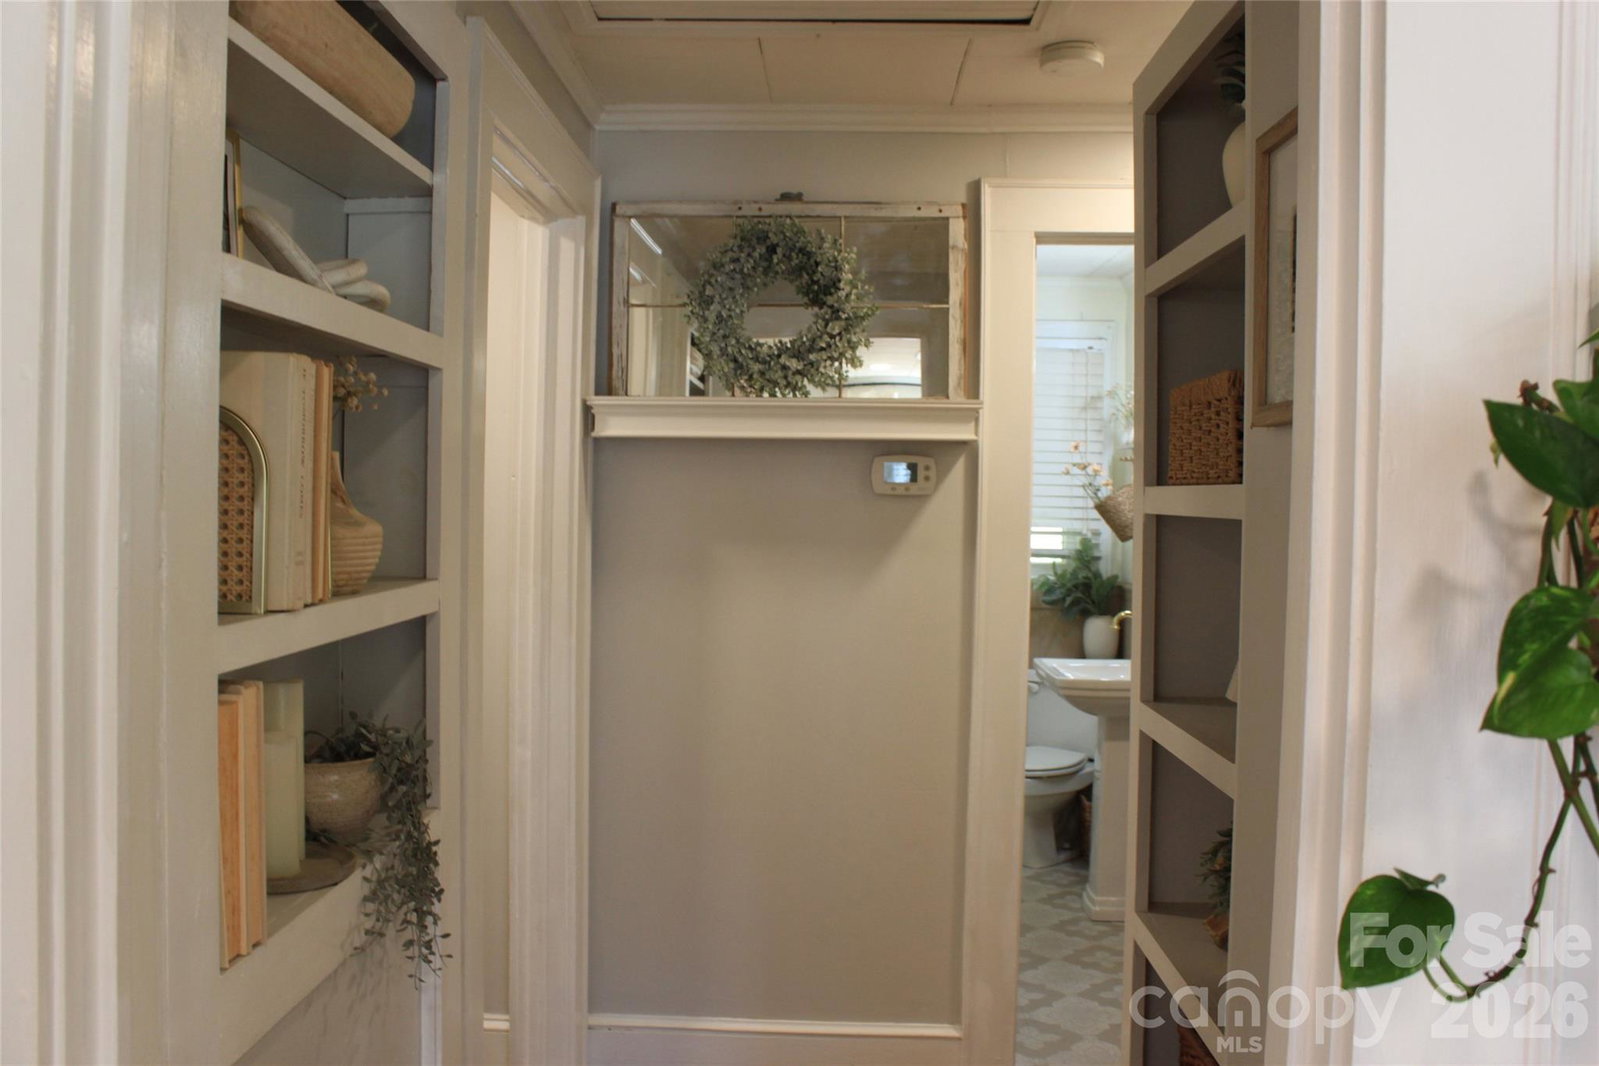
Welcome to this charming 1950s home where classic character meets modern convenience! Featuring 3 bedrooms, 2 full bathrooms, and a versatile bonus room currently used as a fourth bedroom, this home offers flexible space for growing families, guests, or a home office. Warm hardwood floors, exposed wood beams, abundant natural light, built in shelving, and timeless architectural details create an inviting atmosphere throughout the open-concept living, kitchen, and dining areas. Step outside to enjoy the spacious, fully fenced backyard complete with a brand new deck, a cozy cabana perfect for entertaining, a new privacy fence, detached garage, two additional outbuildings, and a basement storage area, providing plenty of room for hobbies, storage, and outdoor living. This home is also equipped with numerous smart home features, including Alexa compatible lighting throughout much of the home and an already installed security system, making everyday living both convenient and connected. Situated on a spacious 0.42-acre lot with a two car tandem carport, city water and sewer, central heating and air, gas appliances, and no HOA, this home is just a short walk to downtown Forest City's shops, restaurants, parks, and local events. Offering the perfect blend of charm, space, and modern updates, this home is ready to welcome its next owners.
 “The data relating to real estate on this website derive in part from the Internet Data Exchange program. Brokers make an effort to deliver accurate information, but buyers should independently verify any information on which they will rely in a transaction. All properties are subject to prior sale, change or withdrawal. Neither The M Homes Group nor any listing broker shall be responsible for any typographical errors, misinformation, or misprints, and they shall be held totally harmless from any damages arising from reliance upon this data. This data is provided exclusively for consumers’ personal, non-commercial use and may not be used for any purpose other than to identify prospective properties they may be interested in purchasing. © 2026 Carolina Multiple Listing Services, Inc.”

/u.realgeeks.media/mhomesgroup/black_logo/logo_black_MHG.PNG)