




Listing courtesy of Fathom Realty NC LLC. brittanyelkinrealtor@gmail.com
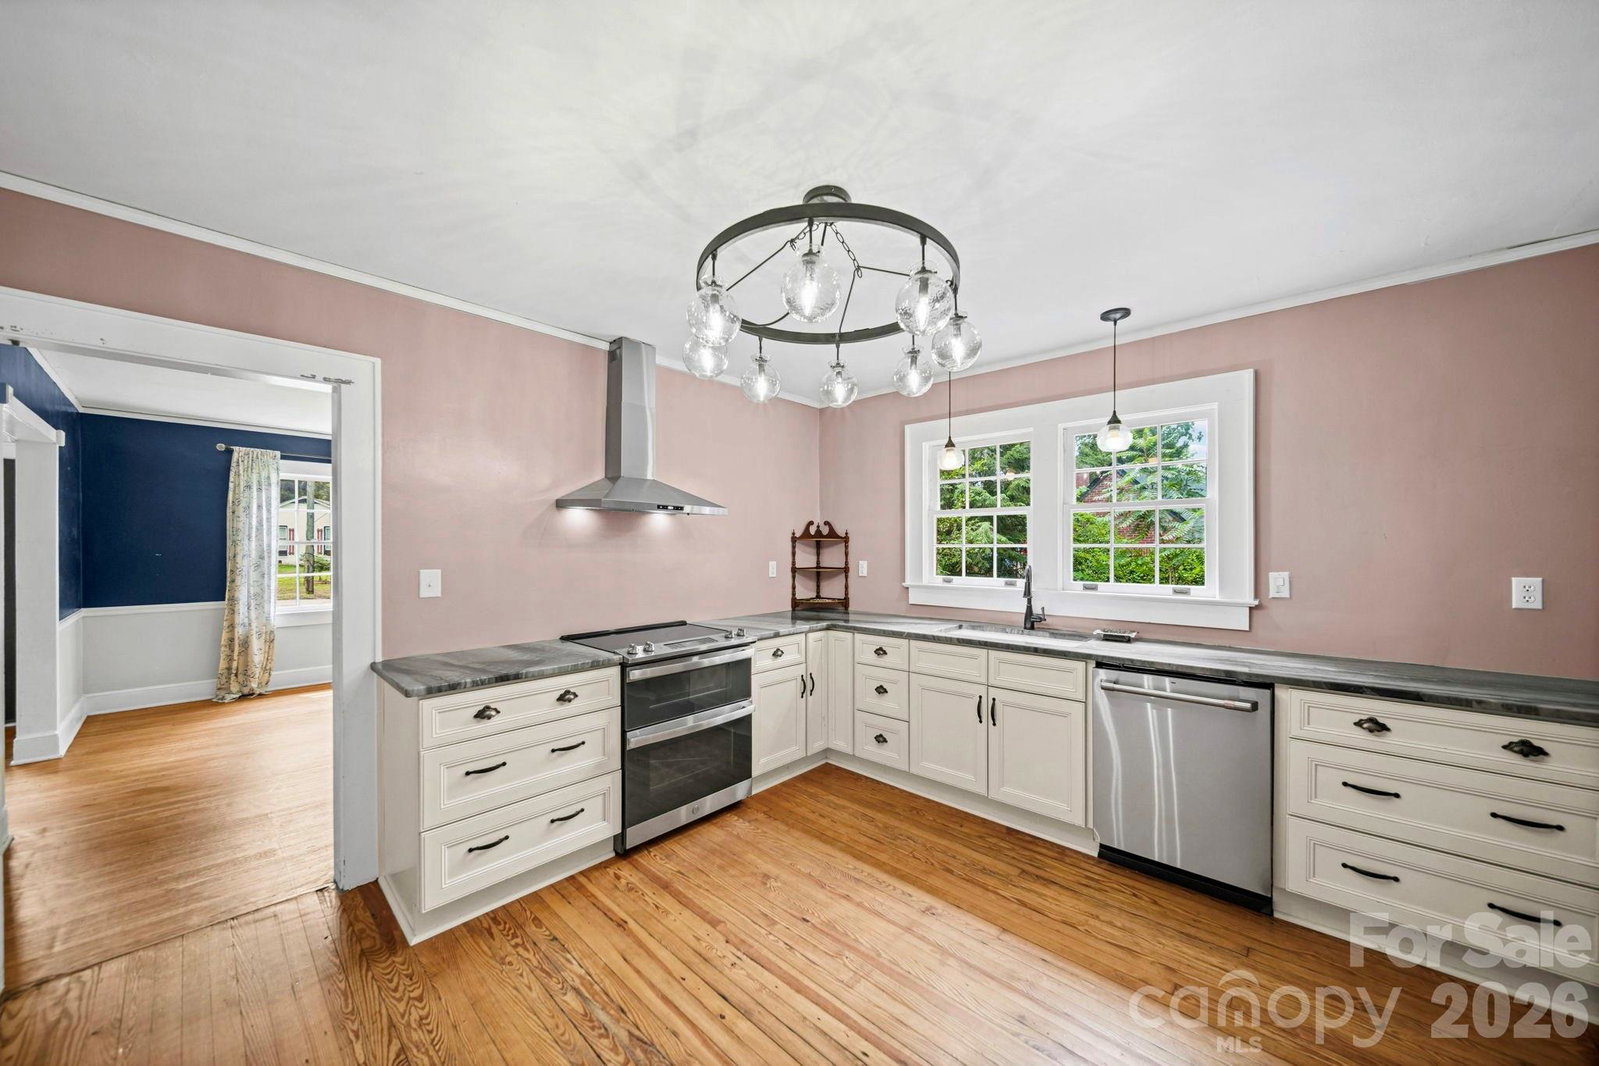
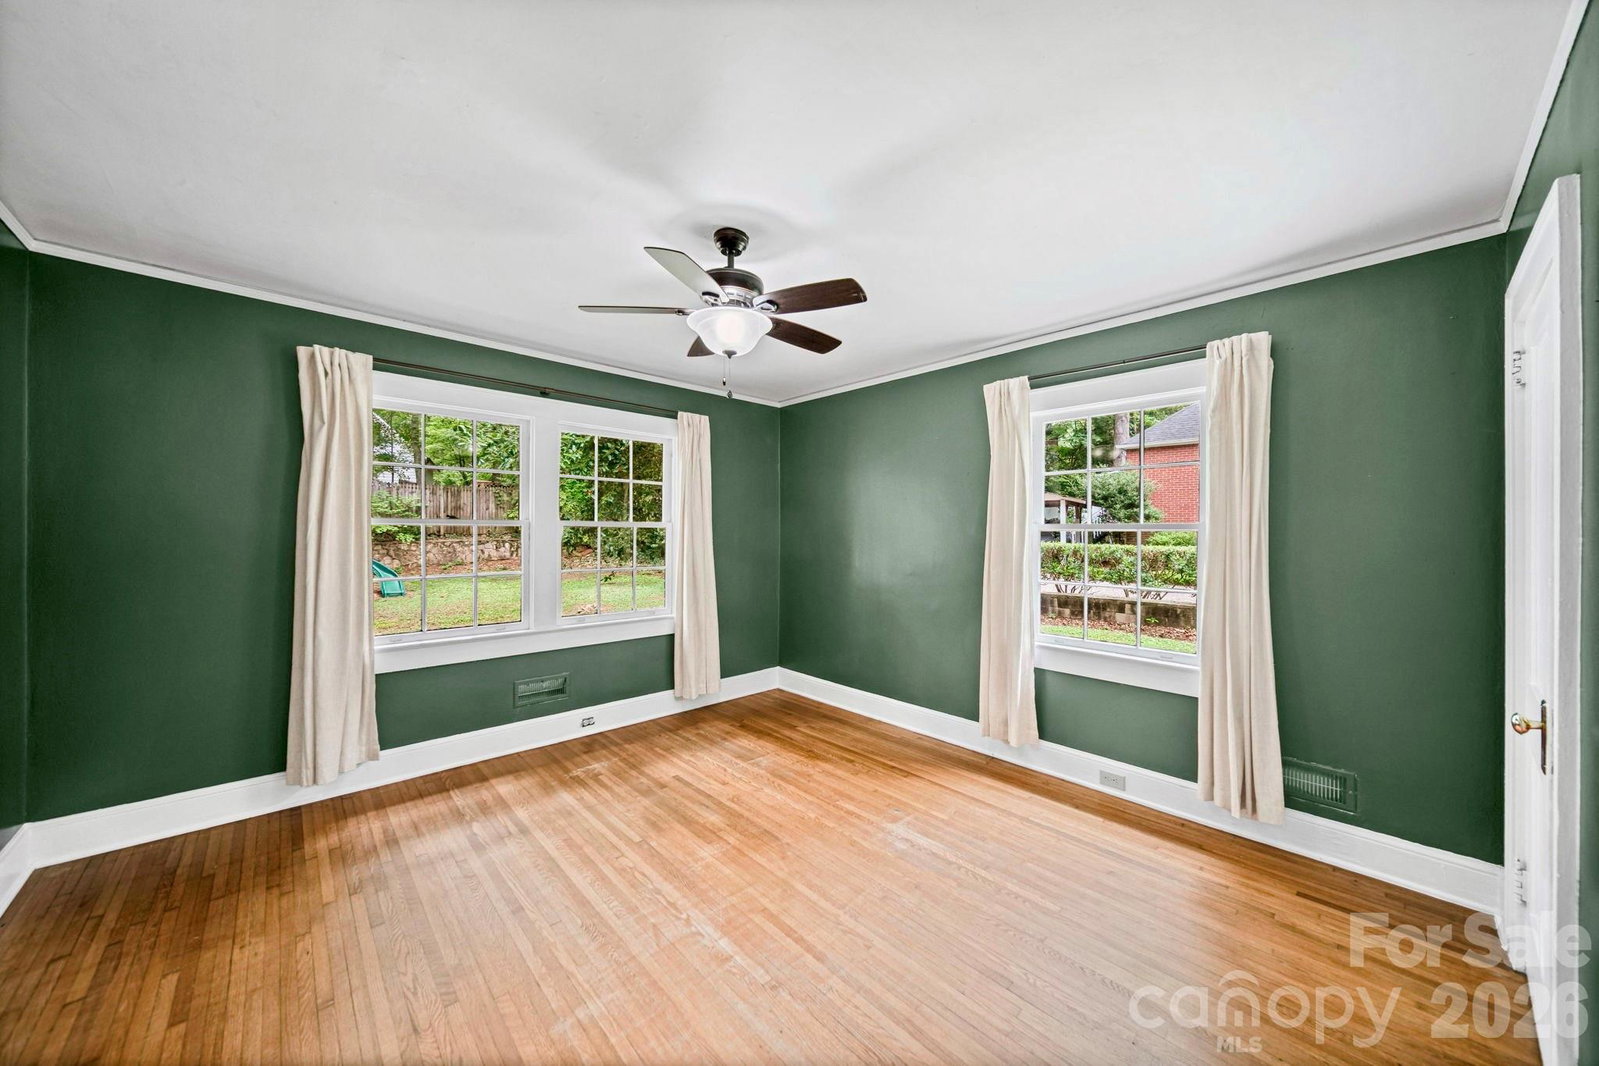
*Flex room on main level could be used as bedroom, office, library, etc.* Built in 1940 and located in Gastonia's historic Brookwood neighborhood, this beautifully maintained brick home blends timeless character with thoughtful updates. Original hardwood floors, the original cast iron bathtub, operable wood windows, and classic architectural details preserve the home's historic charm while the kitchen has been thoughtfully updated to include premium stainless steel appliances. The main level offers approximately 1,430 square feet of living space with two spacious bedrooms, a full bath, an inviting living room with a ventless gas fireplace, separate dining room, and a beautifully updated kitchen. A rare full unfinished basement provides exceptional storage, workshop, hobby, or future expansion potential. The basement features new insulation, interior and exterior access, and exposed brick walls where the sellers began uncovering the original brick as part of a planned renovation. Outside, enjoy the covered side porch overlooking the backyard complete with a fire pit area and an elevated playhouse featuring a wraparound deck, swings, and slide. The widened driveway provides convenient turnaround space and room for multiple vehicles.
 “The data relating to real estate on this website derive in part from the Internet Data Exchange program. Brokers make an effort to deliver accurate information, but buyers should independently verify any information on which they will rely in a transaction. All properties are subject to prior sale, change or withdrawal. Neither The M Homes Group nor any listing broker shall be responsible for any typographical errors, misinformation, or misprints, and they shall be held totally harmless from any damages arising from reliance upon this data. This data is provided exclusively for consumers’ personal, non-commercial use and may not be used for any purpose other than to identify prospective properties they may be interested in purchasing. © 2026 Carolina Multiple Listing Services, Inc.”

/u.realgeeks.media/mhomesgroup/black_logo/logo_black_MHG.PNG)